 1 / 25
1285 BEAUFORT DRIVE
Burlington (Tyandaga), Ontario, L7P4V9
$3,285,000
Bedrooms
4
Bathrooms
4
Parking
6
About this property
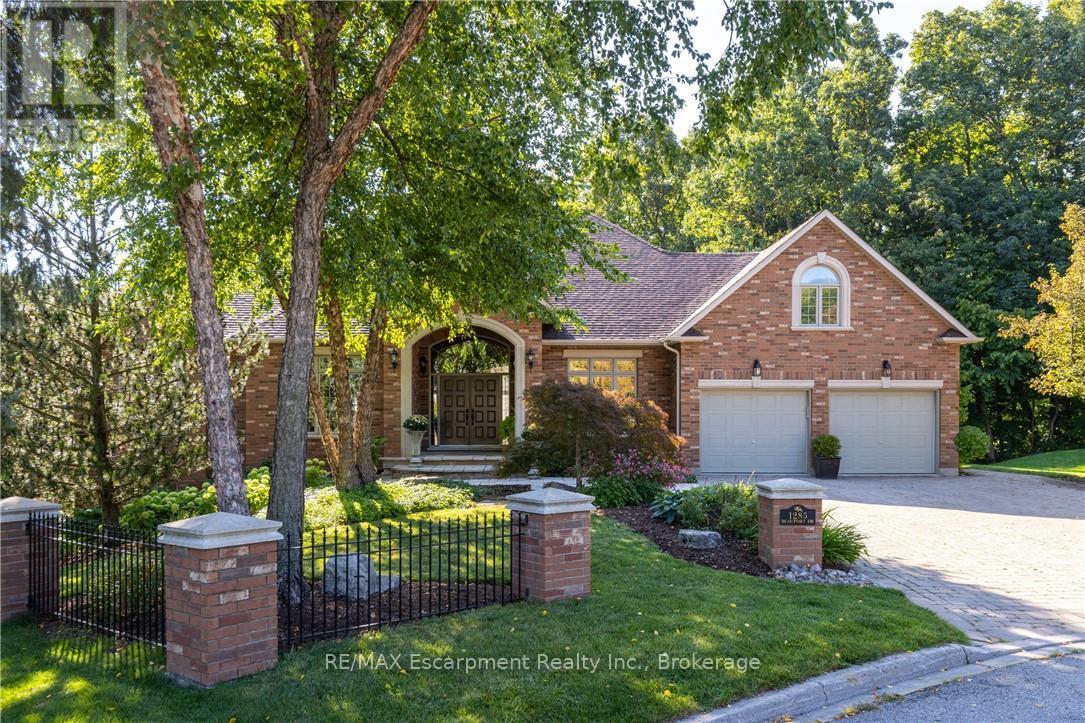
Discover this exceptional custom executive bungalow with southern exposure positioned at the end of a peaceful cul-de-sac on a 1/3 acre lot,where luxury meets tranquility backing onto a wooded ravine connecting the Bruce Trail and all its beauty.This stunning 3+1 bdrm,3.5 bath residence spans 6,327 sq ft of meticulously designed living space,perfectly situated in Burlington's desirable Escarpment neighbourhood.Natural light cascades throughout the home,enhanced by impressive 10-12ft ceilings on the main level and over 9 -12ft ceilings on the lower level.Open concept Great Room features hardwood flooring and a cozy gas f/p flowing seamlessly into the gourmet kitchen.The kitchen showcases pristine cabinetry,a large island and breakfast area w/ convenient access to the outdoor 16ft x 22ft balcony overlooking your backyard.The perfect places for casual entertaining. Elegant formal dining room accommodates larger gatherings, while a separate main-floor office provides a quiet workspace.The oversized primary bdrm offers a private retreat with gas f/p,spacious w/i closet,and updated 5 pc ensuite. 2 addt'l bedrooms, 4 pc bath, and powder room complete the main level along with the practical elements of a laundry room with direct garage access.The finished LL expands living options w/ a rec room complete with pool table area,media room,and a gym area with direct access to the yard. Guest bedroom is located next to a 4-pc bath.The Utility room w/ 12ft ceiling provides ample storage,maximize functionality.Step outside to discover a private retreat w/ manicured gardens featuring an inground saltwater pool & extensive entertaining areas accessible through 2 separate walkouts from the LL.A double oversize garage provides space for a car storage lift system. This prime location offers convenient access to highways,shopping,walking trails,& golf, creating the perfect blend of suburban serenity and urban convenience. Freshly paint thru/out ensures move-in readiness. LUXURY CERTIFIED (id:66779)
Rooms
| Foyer | Main level | — |
| Bedroom | Main level | — |
| Bathroom | Main level | — |
| Laundry room | Main level | — |
| Recreational, Games room | Lower level | — |
| Bathroom | Lower level | — |
| Bathroom | Main level | — |
| Bedroom | Lower level | — |
| Media | Lower level | — |
| Exercise room | Lower level | — |
| Other | Lower level | — |
| Office | Main level | — |
| Dining room | Main level | — |
| Kitchen | Main level | — |
| Eating area | Main level | — |
| Great room | Main level | — |
| Primary Bedroom | Main level | — |
| Bathroom | Main level | — |
| Bedroom | Main level | — |
Details
- Sewer
- Sanitary sewer
- Cooling
- Central air conditioning
- Fencing
- Partially fenced, Fenced yard
- Heating
- Forced air, Natural gas
- List aor
- Oakville-Milton
- Stories
- 1
- Basement
- Full, Walk out
- Appliances
- Washer, Refrigerator, Dishwasher, Stove, Dryer, Window Coverings, Water Heater
- Directions
- Cross Streets: Brant St to Beaufort Dr. ** Directions: Brant St to Beaufort Dr.
- Fireplace
- Yes
- Lot features
- Wooded area, Irregular lot size, Conservation/green belt, Lighting, Gazebo
- Water source
- Municipal water
- Pool features
- Inground pool, Outdoor pool
- Structure type
- House
- Fireplaces total
- 2
- Parking features
- Attached Garage, Garage
- Tax annual amount
- 11,727
- Building features
- Fireplace(s)
- Exterior features
- Brick
- Foundation details
- Poured Concrete
- Lot size dimensions
- 58.7 x 95.8 FT
- Architectural style
- Bungalow
- Bedrooms above grade
- 3
- Bedrooms below grade
- 1
- Property attached
- No
More in Burlington




The trademarks REALTOR®, REALTORS®, and the REALTOR® logo are controlled by The Canadian Real Estate Association (CREA) and identify real estate professionals who are members of CREA. The trademarks MLS®, Multiple Listing Service® and the associated logos are owned by CREA and identify the quality of services provided by real estate professionals who are members of CREA. Listing data is provided by the REALTOR.ca Data Distribution Facility (DDF®) and is deemed reliable but is not guaranteed accurate by CREA.