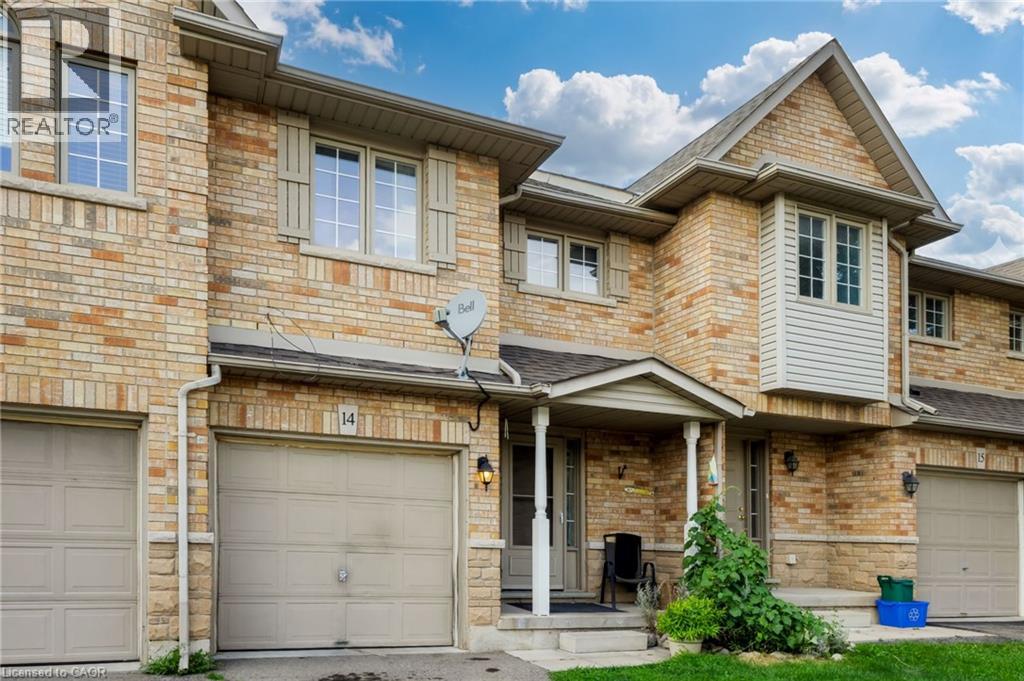
 1 / 25
1283 BLANSHARD Drive Unit# 14
Burlington, Ontario, L7M4T8
$699,800
Bedrooms
4
Bathrooms
3
Living area
1,465 square feet
Parking
2
Year built
2000
About this property
Room to grow in a family-friendly Burlington neighbourhood! Fabulous 2-storey townhome offers 3+1 beds, 2.5 baths and finished basement, privately situated near the end of the drive beside greenspace. Steps from parks, trails and everyday amenities, it’s a great setting for family life. Welcoming wide foyer opens to bright, appealing open-concept main floor. Light-filled living room features gas fireplace and flows into dining & kitchen area, while patio doors from kit lead to a private fenced backyard—perfect for kids, pets, summer dinners and relaxing outdoors. Upstairs, beautiful open staircase leads to 3 generously sized bedrooms. Finished basement provides even more living space with large bedroom with 3-piece bathroom and EXTRA hobby room—ideal for guests, teenagers, a home office or additional family space. Freshly painted, completely carpet-free and lovingly maintained by the original owner, this spacious home offers plenty of room for a growing family. A spacious home in a desirable community, ready for its next chapter. (id:66779)
Open houses
- 2026-08-2214:00:00.00 – 17:00:00.00
- 2026-08-2314:00:00.00 – 17:00:00.00
Rooms
| Bonus Room | Lower level | 8'6'' x 20'0'' |
| 3pc Bathroom | Lower level | 5'0'' x 7'6'' |
| Bedroom | Lower level | 12'0'' x 13'0'' |
| 4pc Bathroom | Second level | 5'0'' x 8'7'' |
| Bedroom | Second level | 9'6'' x 12'7'' |
| Bedroom | Second level | 9'0'' x 16'9'' |
| Primary Bedroom | Second level | 13'6'' x 13'8'' |
| Kitchen | Main level | 8'1'' x 12'0'' |
| Dining room | Main level | 9'6'' x 15'0'' |
| Living room | Main level | 10'0'' x 15'0'' |
| 2pc Bathroom | Main level | 4'6'' x 4'0'' |
| Foyer | Main level | 4'9'' x 5'1'' |
Details
- Sewer
- Municipal sewage system
- Cooling
- Central air conditioning
- Heating
- Forced air
- List aor
- Cornerstone
- Stories
- 2
- Basement
- Finished, Full
- Year built
- 2,000
- Appliances
- Water meter
- Directions
- Walker's Line and Mainway
- Fireplace
- Yes
- Lot features
- Cul-de-sac
- Water source
- Municipal water
- Structure type
- Row / Townhouse
- Association fee
- 447.25
- Fireplaces total
- 1
- Parking features
- Attached Garage
- Tax annual amount
- 4,111.89
- Exterior features
- Brick Veneer
- Zoning description
- D
- Bedrooms above grade
- 3
- Bedrooms below grade
- 1
- Property attached
- Yes
- Above grade finished area
- 1,465
- Association fee frequency
- Monthly
More in Burlington

The trademarks REALTOR®, REALTORS®, and the REALTOR® logo are controlled by The Canadian Real Estate Association (CREA) and identify real estate professionals who are members of CREA. The trademarks MLS®, Multiple Listing Service® and the associated logos are owned by CREA and identify the quality of services provided by real estate professionals who are members of CREA. Listing data is provided by the REALTOR.ca Data Distribution Facility (DDF®) and is deemed reliable but is not guaranteed accurate by CREA.