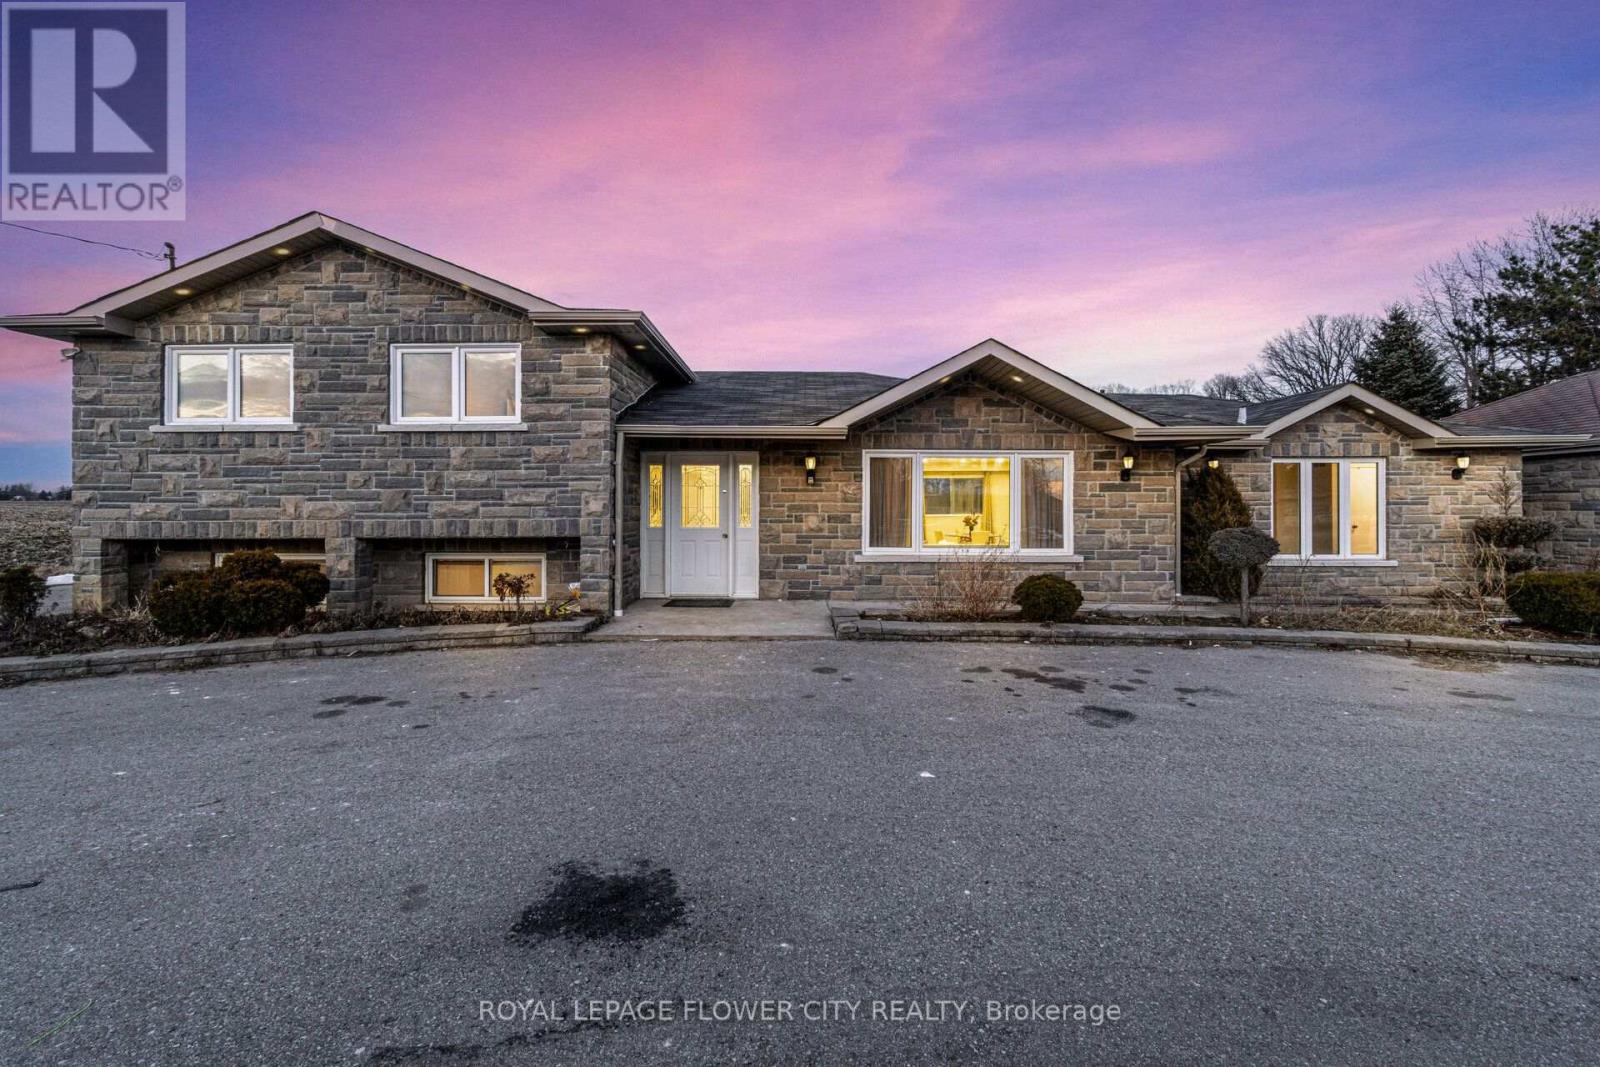
 1 / 25
12821 HERITAGE ROAD
Caledon, Ontario, L7C1T9
$1,295,000
Bedrooms
5
Bathrooms
3
Parking
10
About this property
Great Country Living only Minutes F/ Brampton, Georgetown & Glen Williams. Newly Renovated Detached House, 4 bedroom and with in-law suite ,Detached Dbl Garage & 20X16Ft Workshop W/Hydro, Garden Shed,Large Long Paved Circular Drwy,W/ Dbl Stone Pillars On Both Entrances, New Front Stone Fascia Lrg 24X16Ft Cement Patio. L/Rm D/Rm Combo, Bright Eat In Kitchen. Tons of parking available in the circular Driveway. (id:66779)
Rooms
| Living room | Main level | — |
| Dining room | Main level | — |
| Kitchen | Main level | — |
| Office | Main level | — |
| Primary Bedroom | Main level | — |
| Bedroom 2 | Upper Level | — |
| Bedroom 3 | Upper Level | — |
| Bedroom 4 | Upper Level | — |
| Bedroom 5 | Lower level | — |
Details
- Sewer
- Septic System
- Cooling
- Central air conditioning
- Heating
- Forced air, Propane
- List aor
- Toronto
- Basement
- Finished, N/A
- Flooring
- Hardwood, Laminate, Carpeted, Vinyl
- Directions
- Old School Rd & Heritage Rd
- Fireplace
- No
- Lot features
- In-Law Suite
- Water source
- Drilled Well
- Structure type
- House
- Parking features
- Attached Garage, Garage
- Tax annual amount
- 5,529.95
- Exterior features
- Brick, Stone
- Foundation details
- Concrete
- Lot size dimensions
- 125 x 185 FT
- Zoning description
- Residential
- Bedrooms above grade
- 4
- Bedrooms below grade
- 1
- Property attached
- No
More in Caledon

The trademarks REALTOR®, REALTORS®, and the REALTOR® logo are controlled by The Canadian Real Estate Association (CREA) and identify real estate professionals who are members of CREA. The trademarks MLS®, Multiple Listing Service® and the associated logos are owned by CREA and identify the quality of services provided by real estate professionals who are members of CREA. Listing data is provided by the REALTOR.ca Data Distribution Facility (DDF®) and is deemed reliable but is not guaranteed accurate by CREA.