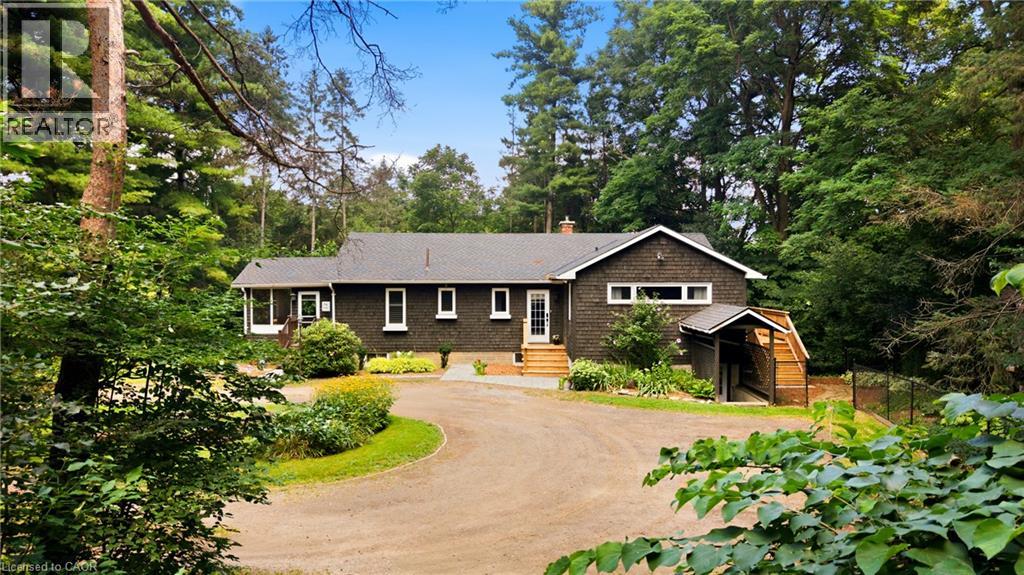
 1 / 25
1282 GOVERNORS Road
Dundas, Ontario, L9H5E3
$1,149,900
Bedrooms
5
Bathrooms
2
Living area
2,474 square feet
Parking
6
Year built
1954
Lot size
3 acres
About this property
Private Woodland Retreat! Nestled on a spectacular 2.72-ACRE wooded property, this well-maintained raised bungalow offers a combination of privacy, natural beauty and convenience—minutes from downtown Dundas. Backing onto conservation lands and surrounded by mature forest, the property features peaceful trails winding through the trees. Young saplings complement the landscape. Offering 3+2 bedrooms and a walk-out lower level with separate entrance, this home offers flexibility for family living, guests, a home office or hobbies. The main level welcomes you with a spacious foyer/mudroom, new hardwood flooring and a spacious living room featuring a cozy gas fireplace. The dining room features an exposed brick focal wall, while the white kitchen features stainless steel appliances and a patio door leading to a charming screened-in porch—perfect for morning coffee or relaxing. Three generous bedrooms complete the main level. The primary bedroom features direct access to the deck, double closets and a convenient 2-piece ensuite. A unique sunroom brings the outdoors in, offering a versatile space to relax, read or entertain. The walk-out lower level offers two additional bedrooms, a large recreation room and flexible space ideal for an office, gym, playroom or hobby area. Ample storage and laundry room completes this level. Outside, enjoy the privacy of the wooded setting, a fenced dog yard connected to the deck, a fire pit area plus plenty of space to enjoy nature. Recent updates include professional painting, most windows (2025), A/C (2025), updated interior and exterior electrical (2025), water softener and water filtration system. Enjoy the feeling of country living while remaining close to downtown Dundas, Ancaster, Hamilton and HWY 403, with amenities, restaurants, shopping and destinations including Dundas Peak, Dundas Driving Park, Tew’s Falls, Spencer Gorge and Webster’s Falls. Privacy, nature, space and convenience in one exceptional property. (id:66779)
Open houses
- 2026-08-2314:00:00.00 – 16:00:00.00
Rooms
| Laundry room | Lower level | 28'5'' x 22'2'' |
| Foyer | Main level | 9'11'' x 11'0'' |
| Living room | Main level | 16'7'' x 24'10'' |
| Dining room | Main level | 17'4'' x 11'9'' |
| Kitchen | Main level | 11'5'' x 11'11'' |
| Primary Bedroom | Main level | 16'7'' x 12'8'' |
| Full bathroom | Main level | 3'2'' x 6'6'' |
| Bedroom | Main level | 9'3'' x 10'11'' |
| Bedroom | Main level | 9'3'' x 10'4'' |
| 3pc Bathroom | Main level | 6'11'' x 7'8'' |
| Sunroom | Main level | 11'11'' x 11'8'' |
| Recreation room | Lower level | 15'1'' x 26'7'' |
| Bedroom | Lower level | 11'10'' x 16'6'' |
| Bedroom | Lower level | 10'4'' x 11'9'' |
Details
- Sewer
- Septic System
- Cooling
- Central air conditioning
- Heating
- Forced air, Natural gas
- List aor
- Cornerstone
- Stories
- 1
- Basement
- Partially finished, Full
- Year built
- 1,954
- Appliances
- Washer, Refrigerator, Water softener, Dishwasher, Stove, Dryer, Microwave, Window Coverings
- Directions
- Governors Road/Binkley Road
- Fireplace
- Yes
- Lot features
- Backs on greenbelt, Conservation/green belt
- Water source
- Cistern, Dug Well
- Structure type
- House
- Fireplaces total
- 1
- Tax annual amount
- 8,984.25
- Exterior features
- See Remarks, Shingles
- Security features
- Smoke Detectors
- Community features
- Quiet Area
- Fireplace features
- Insert
- Foundation details
- Block
- Lot size dimensions
- 2.72
- Zoning description
- A2, P6
- Architectural style
- Raised bungalow
- Bedrooms above grade
- 3
- Bedrooms below grade
- 2
- Property attached
- No
- Above grade finished area
- 1,609
- Below grade finished area
- 865
More in Dundas

The trademarks REALTOR®, REALTORS®, and the REALTOR® logo are controlled by The Canadian Real Estate Association (CREA) and identify real estate professionals who are members of CREA. The trademarks MLS®, Multiple Listing Service® and the associated logos are owned by CREA and identify the quality of services provided by real estate professionals who are members of CREA. Listing data is provided by the REALTOR.ca Data Distribution Facility (DDF®) and is deemed reliable but is not guaranteed accurate by CREA.