 1 / 25
12800 8TH CONCESSION
King (Nobleton), Ontario, L7B1K4
$18,800,000
Bedrooms
4
Bathrooms
5
Parking
35
About this property
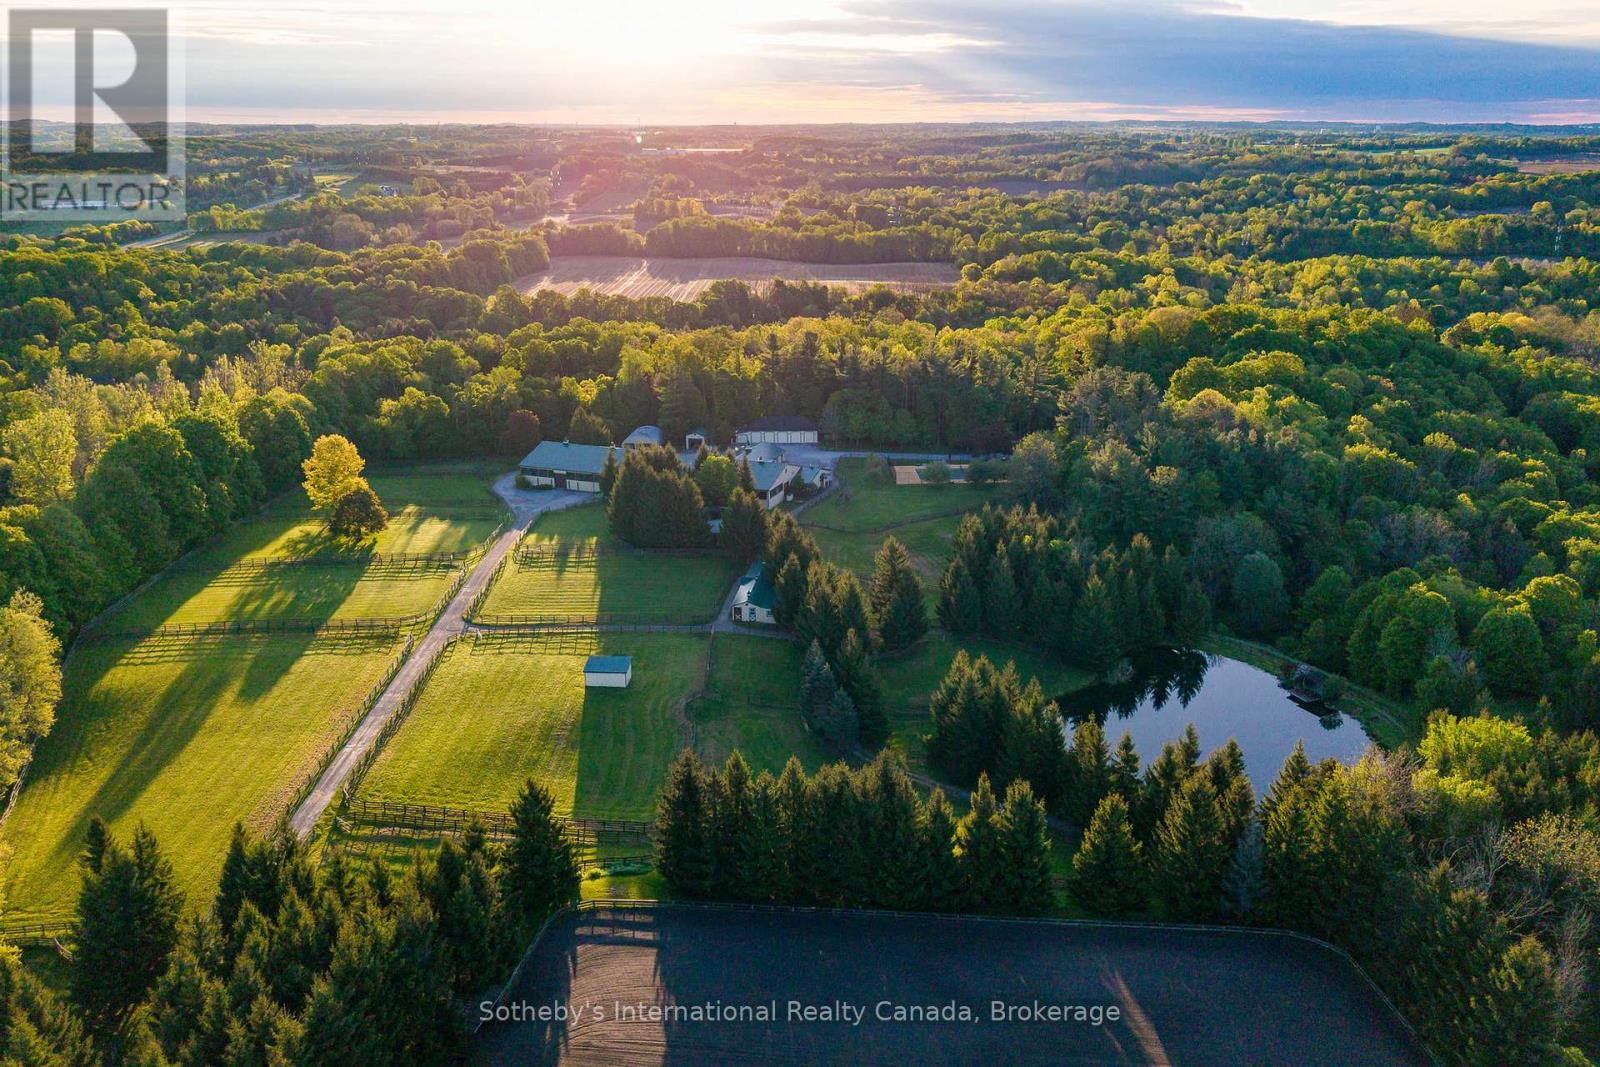
Wingberry Farms, King Township's most extraordinary estates, located less than an hour north of Toronto in one of Ontario's premier equestrian communities.75 acres of rolling countryside, the property offers luxury living, income potential, exceptional equestrian facilities, & long-term land value.The landscape features meadows, forests, paddocks, private trails, ponds, & cascading waterfalls. The highest point sits a charming hilltop log cabin & studio with panoramic sunrise & sunset views, ideal for art, yoga, wellness, entertaining, or quiet reflection. Scenic trails connect the property's forests, water features, & natural beauty.Three separate residences provide outstanding flexibility for multigenerational living, guests, staff accommodations, home-based business use, or rental income. The custom Gate House (2018) offers 4+2 bedrooms, 7 bathrooms, open-concept living, a nanny suite, gym, theatre, large entertaining decks, hot tub, & fire pit. The Main Residence features 4 bedrooms, a dramatic great room, outdoor kitchen, multiple entertaining areas, & an impressive indoor pool & spa wing completed in 2019. A detached garage includes a separate apartment above. The third residence is a 4-bedroom Guest House with a lower-level staff apartment.The equestrian facilities are among Ontario's finest, including a 26-stall main barn, 6-stall stable, heated Olympic-style indoor arena, exercise walker, professional sand ring, grass Grand Prix ring with cross-country elements, extensive trail system, & multiple paddocks with run-in shelters. Supporting infrastructure includes a 5-bay garage & two heated workshops.Private yet highly accessible, Wingberry Farms is a rare opportunity in a region where large land holdings are increasingly scarce. Designated Village Reserve lands further enhance its appeal as a potential long-term land banking opportunity while operating today as a luxury estate, family compound, equestrian facility, retreat property, or home-based business. (id:66779)
Rooms
| Foyer | Main level | — |
| Primary Bedroom | Second level | — |
| Kitchen | Main level | — |
| Bathroom | Lower level | — |
| Bathroom | Lower level | — |
| Other | Lower level | — |
| Dining room | Lower level | — |
| Family room | Lower level | — |
| Sitting room | Lower level | — |
| Laundry room | Lower level | — |
| Other | Lower level | — |
| Media | Basement | — |
| Cold room | Basement | — |
| Utility room | Basement | — |
| Office | Basement | — |
| Utility room | Basement | — |
| Bathroom | Upper Level | — |
| Bedroom | Upper Level | — |
| Dining room | Upper Level | — |
| Dining room | Main level | — |
| Kitchen | Upper Level | — |
| Living room | Upper Level | — |
| Living room | Main level | — |
| Bedroom 2 | Main level | — |
| Bedroom 3 | Main level | — |
| Bathroom | Main level | — |
| Bathroom | Second level | — |
| Bathroom | Second level | — |
| Bedroom 3 | Second level | — |
Details
- View
- View
- Sewer
- Septic System
- Cooling
- Central air conditioning
- Heating
- Forced air, Propane
- List aor
- OnePoint
- Stories
- 3
- Basement
- Finished, Full, Walk out
- Flooring
- Hardwood
- Utilities
- Electricity, Cable
- Appliances
- Hot Tub, Central Vacuum, Garage door opener remote(s)
- Directions
- Cross Streets: King Rd & 8th Concession Rd. ** Directions: Follow Your GPS.
- Fireplace
- Yes
- Lot features
- Cul-de-sac, Partially cleared, Lighting, Guest Suite, In-Law Suite, Sauna
- Pool features
- Inground pool, Indoor pool
- Structure type
- House
- Fireplaces total
- 5
- Parking features
- Attached Garage, Garage
- Tax annual amount
- 22,919.42
- Building features
- Fireplace(s)
- Exterior features
- Wood, Stone
- Fireplace features
- Woodstove
- Foundation details
- Block, Poured Concrete
- Lot size dimensions
- 1319 x 1327 FT
- Zoning description
- RU1
- Bedrooms above grade
- 4
- Property attached
- No
More in King

The trademarks REALTOR®, REALTORS®, and the REALTOR® logo are controlled by The Canadian Real Estate Association (CREA) and identify real estate professionals who are members of CREA. The trademarks MLS®, Multiple Listing Service® and the associated logos are owned by CREA and identify the quality of services provided by real estate professionals who are members of CREA. Listing data is provided by the REALTOR.ca Data Distribution Facility (DDF®) and is deemed reliable but is not guaranteed accurate by CREA.