 1 / 25
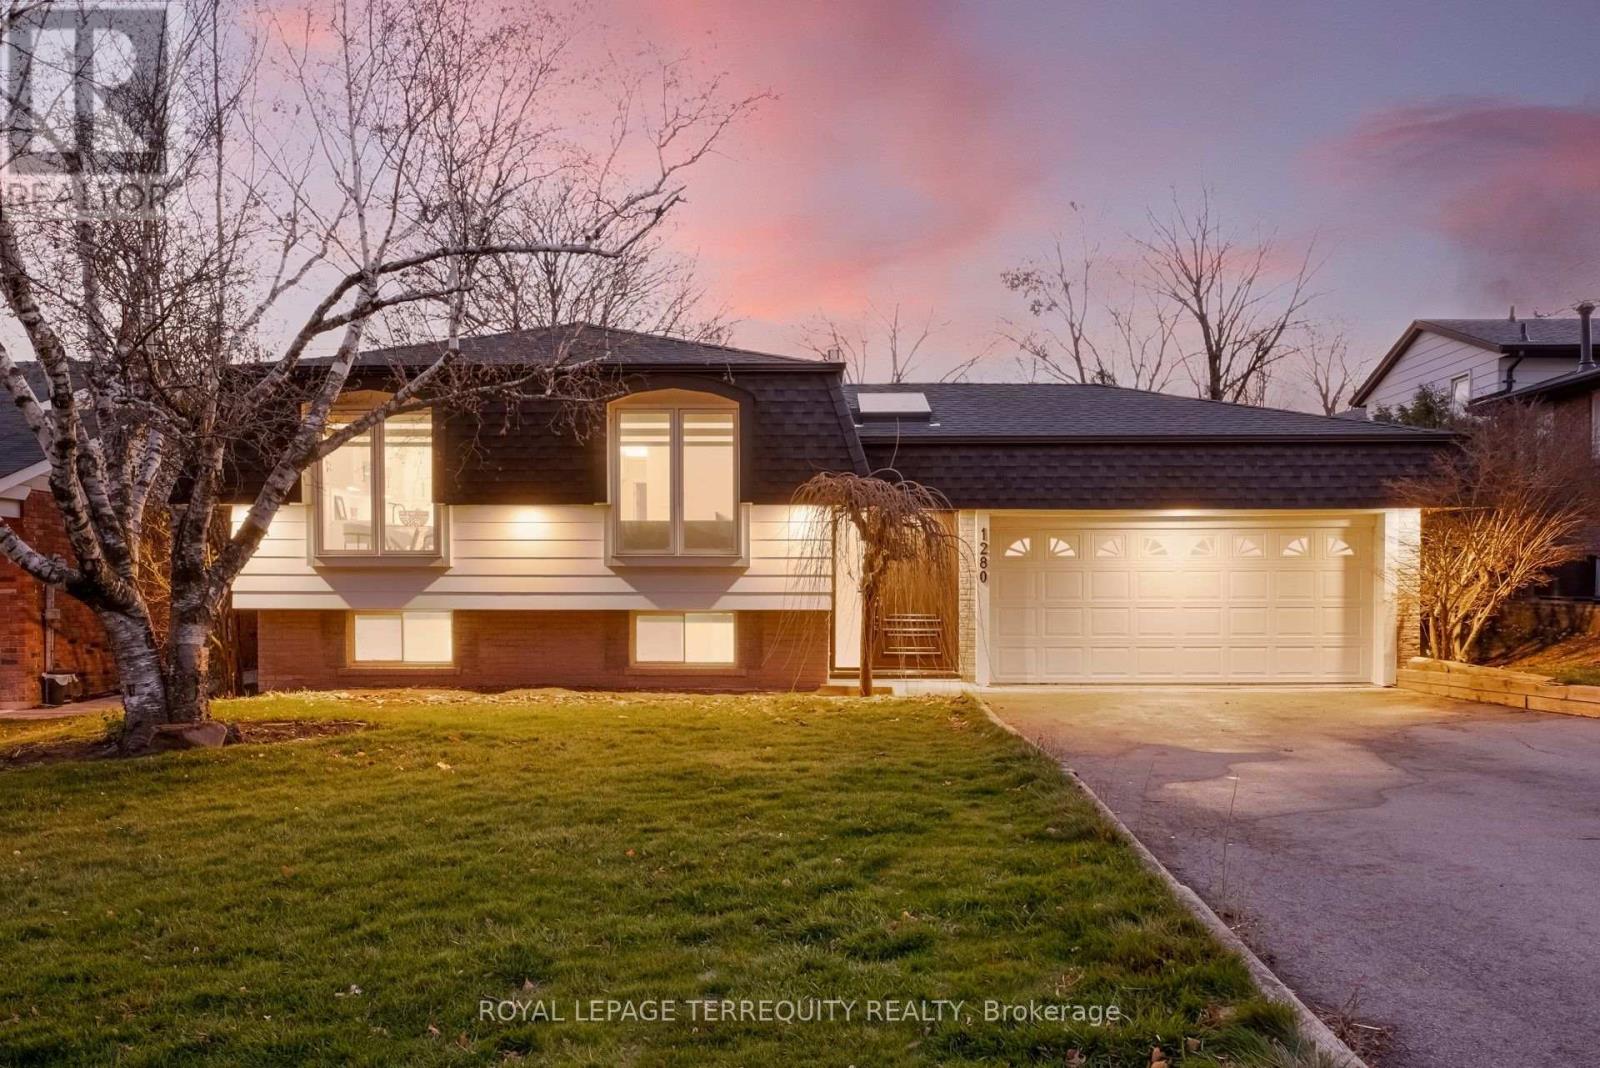
1280 HART CRESCENT
Oakville (FA Falgarwood), Ontario, L6H2M5
Price on request
Bedrooms
5
Bathrooms
2
Parking
6
About this property
Stunning Newly Renovated Raised Bungalow In Oakville's Highly Desirable Falgarwood Community! Situated On A Quiet, Tree-Lined, Family-Friendly Street, This Exceptional 3+2 Bedroom Home Offers Stylish Modern Living Throughout. The Bright Open-Concept Main Floor Features Spacious Living & Dining Areas Filled With Natural Light, A Beautifully Updated Kitchen Complete With Stainless Steel Appliances, Quartz Countertops, Oversized Fridge & Large Breakfast Island Perfect For Entertaining. The Lower Level Boasts A Contemporary Rec/Family Room With Built-In Gas Fireplace, Two Additional Generously Sized Bedrooms & A Modern 3-Piece Bath. Enjoy Abundant Storage With The Oversized Utility Room, Plus A Separate Side Entrance & Attached 2-Car Garage. An Incredible Opportunity To Own A Turn-Key Home In One Of Oakville's Most Sought-After Locations! (id:66779)
Rooms
| Dining room | Main level | — |
| Kitchen | Main level | — |
| Primary Bedroom | Main level | — |
| Bedroom 2 | Main level | — |
| Bedroom 3 | Main level | — |
| Recreational, Games room | Basement | — |
| Bedroom 4 | Basement | — |
| Bedroom 5 | Basement | — |
| Utility room | Basement | — |
Details
- Sewer
- Sanitary sewer
- Cooling
- Central air conditioning
- Heating
- Forced air, Natural gas
- List aor
- Toronto
- Basement
- Finished, Full
- Flooring
- Laminate
- Utilities
- Sewer, Electricity
- Appliances
- Washer, Refrigerator, Dishwasher, Stove, Dryer, Microwave, Window Coverings
- Directions
- Grand Blv & Grosvenor St
- Fireplace
- Yes
- Water source
- Municipal water
- Pool features
- Inground pool, On Ground Pool
- Structure type
- House
- Parking features
- Garage
- Exterior features
- Brick
- Foundation details
- Poured Concrete
- Bedrooms above grade
- 3
- Bedrooms below grade
- 2
- Property attached
- No
More in Oakville

The trademarks REALTOR®, REALTORS®, and the REALTOR® logo are controlled by The Canadian Real Estate Association (CREA) and identify real estate professionals who are members of CREA. The trademarks MLS®, Multiple Listing Service® and the associated logos are owned by CREA and identify the quality of services provided by real estate professionals who are members of CREA. Listing data is provided by the REALTOR.ca Data Distribution Facility (DDF®) and is deemed reliable but is not guaranteed accurate by CREA.