 1 / 25
128 PARNELL ROAD
St. Catharines (Vine/Linwell), Ontario, L2M1V4
$849,000
Bedrooms
6
Bathrooms
3
Parking
14
About this property
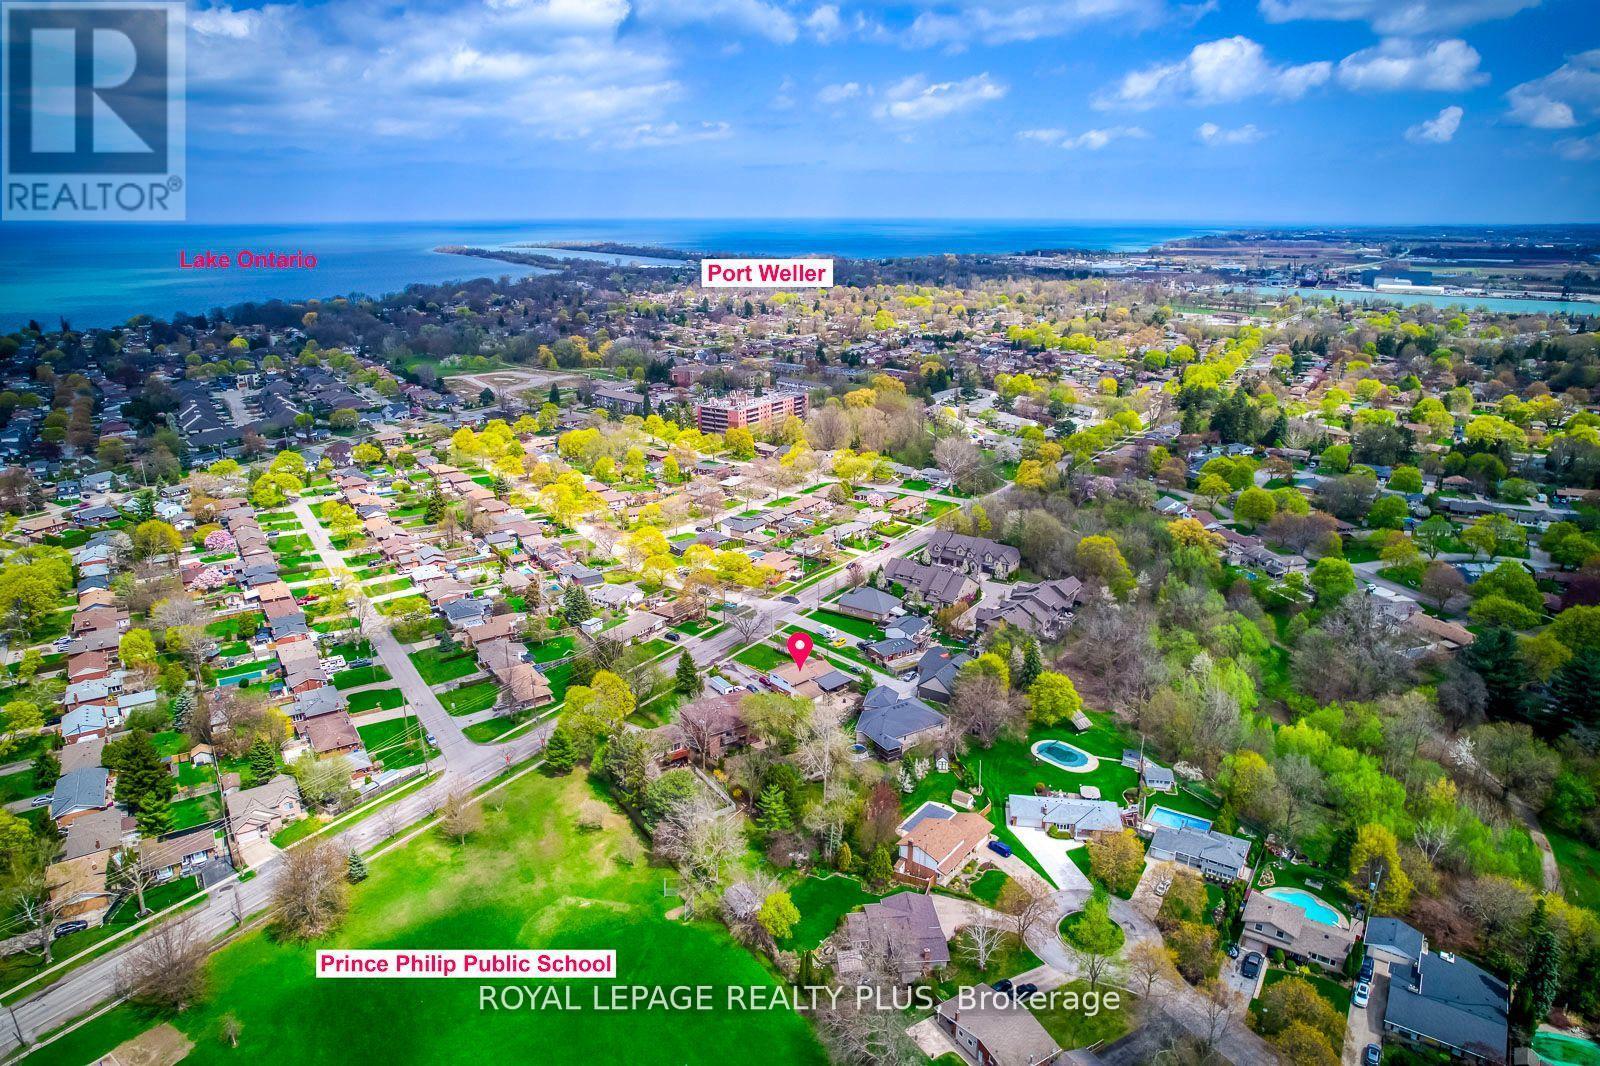
Great opportunity for investors or large families. This property offers three separate living spaces, each with its own kitchen and private entrance, making it ideal for extended family or flexible living arrangements. The main level features an A-frame ceiling, fireplace, full kitchen, three bedrooms, and an additional room that can be used as an office or dining space. The side level includes a one-bedroom plus den with its own kitchen and access to a private backyard, while the lower level has a separate entrance, kitchen, living area, and one bedroom. The home sits on an oversized lot with two separate backyards, a large garage with a workshop, and an extra-long driveway that can accommodate multiple vehicles. Located on a quiet street near the lake and close to schools, parks, and everyday amenities, this property offers plenty of space and potential. (id:66779)
Rooms
| Bedroom 4 | Main level | — |
| Living room | Main level | — |
| Kitchen | Lower level | — |
| Recreational, Games room | Lower level | — |
| Dining room | Main level | — |
| Kitchen | Main level | — |
| Family room | Main level | — |
| Primary Bedroom | Upper Level | — |
| Bedroom | Upper Level | — |
| Bedroom | Upper Level | — |
| Living room | Main level | — |
| Kitchen | Main level | — |
Details
- Sewer
- Sanitary sewer
- Cooling
- Central air conditioning
- Fencing
- Fenced yard
- Heating
- Forced air, Natural gas
- List aor
- Toronto
- Stories
- 2
- Basement
- Finished, Walk out, N/A
- Directions
- VINE & PARNELL VINE ST RIGHT ON PARNELL
- Fireplace
- Yes
- Lot features
- Paved yard, In-Law Suite
- Water source
- Municipal water
- Structure type
- House
- Fireplaces total
- 3
- Parking features
- Detached Garage, Garage
- Tax annual amount
- 6,313
- Exterior features
- Brick, Aluminum siding
- Foundation details
- Unknown
- Lot size dimensions
- 71.7 x 169.4 FT
- Bedrooms above grade
- 4
- Bedrooms below grade
- 2
- Property attached
- No
More in St. Catharines

The trademarks REALTOR®, REALTORS®, and the REALTOR® logo are controlled by The Canadian Real Estate Association (CREA) and identify real estate professionals who are members of CREA. The trademarks MLS®, Multiple Listing Service® and the associated logos are owned by CREA and identify the quality of services provided by real estate professionals who are members of CREA. Listing data is provided by the REALTOR.ca Data Distribution Facility (DDF®) and is deemed reliable but is not guaranteed accurate by CREA.