 1 / 25
128 JOHN TABOR TRAIL
Toronto (Malvern), Ontario, M1B2V2
$875,000
Bedrooms
5
Bathrooms
3
Parking
3
About this property
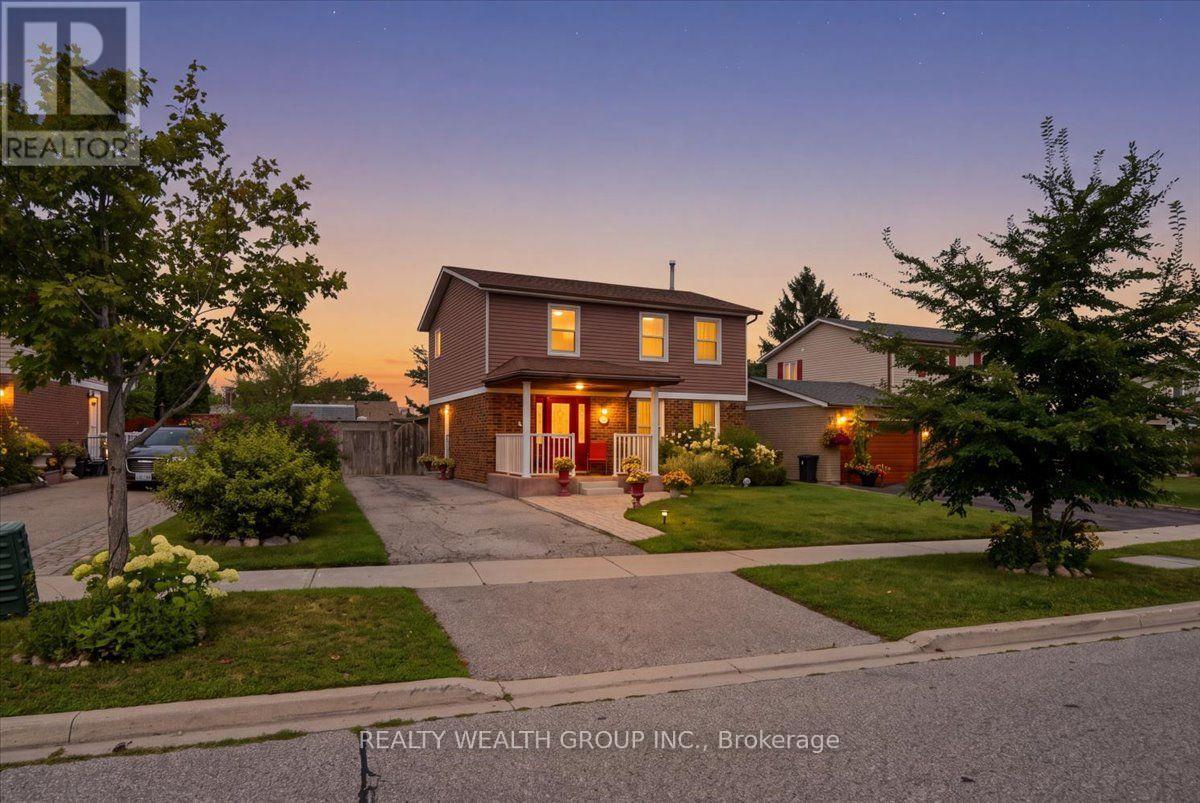
Welcome to 128 John Tabor Trail, a well-maintained 4-bedroom home in a great pocket of Malvern. This property shows true pride of ownership with beautifully manicured lawns, great curb appeal, and a home that has been lovingly cared for inside and out.The main floor features hardwood flooring, a modern kitchen, and a functional layout with spacious living areas perfect for families. The home offers a bright and comfortable space with plenty of room to enjoy everyday living.A separate entrance to the basement provides added flexibility and value. The basement is currently rented to an AAA tenant generating $1,600/month, helping offset monthly costs and supporting approximately $300,000 in mortgage financing which is perfect for first time buyers. Separate laundry. Located close to schools, parks, shopping, transit, and all major amenities, this home is a great opportunity for first-time buyers, families, or investors looking for a solid property in a desirable Malvern neighbourhood. A home that has been truly cared for and is ready for its next chapter. (id:66779)
Details
- Sewer
- Sanitary sewer
- Cooling
- Central air conditioning
- Heating
- Forced air, Natural gas
- List aor
- Toronto
- Stories
- 2
- Tax year
- 2,025
- Basement
- Apartment in basement, Separate entrance, N/A, N/A
- Appliances
- Washer, Refrigerator, Gas stove(s), Dishwasher, Dryer
- Directions
- Cross Streets: sheppard and morningside. ** Directions: west of morningside, north of sheppard.
- Fireplace
- Yes
- Lot features
- Carpet Free
- Water source
- Municipal water
- Structure type
- House
- Parking features
- No Garage
- Tax annual amount
- 3,544.97
- Exterior features
- Brick, Aluminum siding
- Foundation details
- Block
- Lot size dimensions
- 59.3 x 120.6 FT
- Bedrooms above grade
- 4
- Bedrooms below grade
- 1
- Property attached
- No
More in Toronto




The trademarks REALTOR®, REALTORS®, and the REALTOR® logo are controlled by The Canadian Real Estate Association (CREA) and identify real estate professionals who are members of CREA. The trademarks MLS®, Multiple Listing Service® and the associated logos are owned by CREA and identify the quality of services provided by real estate professionals who are members of CREA. Listing data is provided by the REALTOR.ca Data Distribution Facility (DDF®) and is deemed reliable but is not guaranteed accurate by CREA.