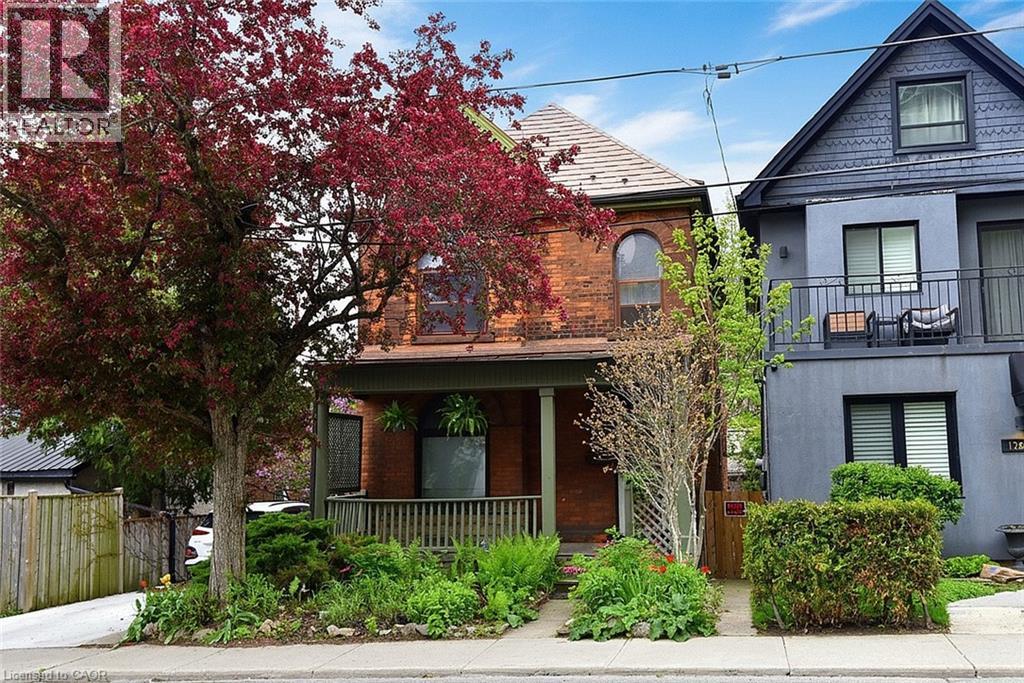
 1 / 25
128 HESS Street S
Hamilton, Ontario, L8P3N6
$459,000
Bedrooms
3
Bathrooms
3
Living area
1,795 square feet
Year built
1912
Lot size
0 acres
About this property
Step into the charm and character of this inviting century home, ready for your personal touches to make it truly your own. Ideally located with easy access to parks, schools, transit, shopping, and restaurants, this home offers convenience and lifestyle in one desirable package. Featuring 3 bedrooms and 3 bathrooms, there is plenty of space for families, guests, or a home office setup. The welcoming living room is highlighted by a gorgeous wood-burning fireplace — perfect for cozy winter evenings. Outside, the beautifully established gardens are filled with easy-care perennials, providing colourful blooms throughout the seasons with minimal maintenance. Full of warmth, potential, and timeless appeal, this home is ready and waiting for its next chapter with you. (id:66779)
Rooms
| Recreation room | Basement | 14'5'' x 15'6'' |
| Utility room | Basement | 6'0'' x 10'0'' |
| Laundry room | Basement | 5'4'' x 10'2'' |
| 2pc Bathroom | Basement | 4'6'' x 5'2'' |
| 3pc Bathroom | Third level | 8'1'' x 10'3'' |
| Bedroom | Third level | 10'5'' x 14'6'' |
| 4pc Bathroom | Second level | 7'9'' x 10'5'' |
| Bedroom | Second level | 9'1'' x 18'0'' |
| Primary Bedroom | Second level | 11'3'' x 20'0'' |
| Eat in kitchen | Main level | 9'8'' x 21'6'' |
| Dining room | Main level | 9'3'' x 17'3'' |
| Living room | Main level | 10'3'' x 17'11'' |
Details
- Sewer
- Municipal sewage system
- Cooling
- None
- Heating
- Natural gas
- List aor
- Cornerstone
- Stories
- 2.5
- Basement
- Partially finished, Full
- Year built
- 1,912
- Appliances
- Refrigerator, Dishwasher, Stove, Microwave
- Directions
- North of Bold St on West side
- Fireplace
- No
- Water source
- Municipal water
- Structure type
- House
- Parking features
- None
- Tax annual amount
- 5,339.14
- Exterior features
- Brick
- Foundation details
- Stone
- Lot size dimensions
- 0.03
- Zoning description
- E-3
- Architectural style
- Other
- Bedrooms above grade
- 3
- Bedrooms below grade
- 0
- Property attached
- No
- Above grade finished area
- 1,795
More in Hamilton




The trademarks REALTOR®, REALTORS®, and the REALTOR® logo are controlled by The Canadian Real Estate Association (CREA) and identify real estate professionals who are members of CREA. The trademarks MLS®, Multiple Listing Service® and the associated logos are owned by CREA and identify the quality of services provided by real estate professionals who are members of CREA. Listing data is provided by the REALTOR.ca Data Distribution Facility (DDF®) and is deemed reliable but is not guaranteed accurate by CREA.