 1 / 25
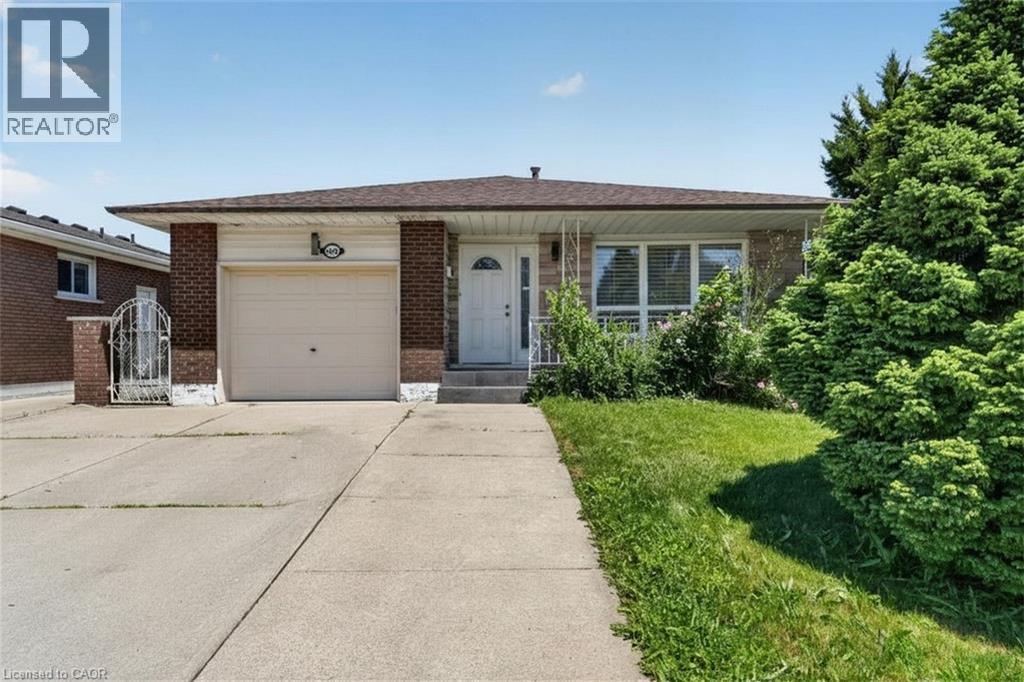
128 HADELAND Avenue
Hamilton, Ontario, L9C5Z9
$749,000
Bedrooms
7
Bathrooms
2
Living area
2,103 square feet
Parking
5
About this property
Rare find on the highly desirable West Hamilton Mountain! Total of 2100 square feet of finished space! This massive 4-level backsplit features 7 bedrooms, 2 bathrooms, and 2 full kitchens configured as 2 self-contained units. Main floor unit: 3 bedrooms generating $2,650/mo. Lower level unit: 4 bedrooms generating $2,670/mo. Combined income: $5,320/mo. Perfect for the owner-occupier looking to offset their mortgage, or the investor ready to start collecting rent day one. Properties like this don't last — act fast! (id:66779)
Rooms
| Bedroom | Basement | 10'11'' x 9'2'' |
| Utility room | Basement | 18'0'' x 9'1'' |
| Bedroom | Basement | 11'5'' x 9'2'' |
| Laundry room | Basement | 8'8'' x 12'4'' |
| 4pc Bathroom | Second level | 7'1'' x 10'10'' |
| Bedroom | Second level | 8'9'' x 9'2'' |
| Bedroom | Second level | 9'10'' x 12'7'' |
| Bedroom | Second level | 13'10'' x 10'10'' |
| 4pc Bathroom | Lower level | 5'3'' x 7'5'' |
| Kitchen | Lower level | 8'10'' x 9'2'' |
| Bedroom | Lower level | 12'1'' x 11'9'' |
| Bedroom | Lower level | 12'1'' x 11'9'' |
| Living room | Main level | 16'2'' x 12'7'' |
| Dining room | Main level | 9'0'' x 12'7'' |
| Kitchen | Main level | 9'0'' x 18'4'' |
Details
- Sewer
- Municipal sewage system
- Cooling
- Central air conditioning
- Heating
- Forced air, Natural gas
- List aor
- Cornerstone
- Stories
- 2
- Basement
- Finished, Full
- Appliances
- Washer, Refrigerator, Dishwasher, Stove, Dryer
- Directions
- Near Upper Paradise
- Fireplace
- No
- Lot features
- In-Law Suite
- Water source
- Municipal water
- Structure type
- House
- Parking features
- Attached Garage
- Tax annual amount
- 5,242
- Exterior features
- Brick
- Community features
- Quiet Area
- Zoning description
- C
- Bedrooms above grade
- 3
- Bedrooms below grade
- 4
- Property attached
- No
- Above grade finished area
- 1,251
- Below grade finished area
- 852
More in Hamilton




The trademarks REALTOR®, REALTORS®, and the REALTOR® logo are controlled by The Canadian Real Estate Association (CREA) and identify real estate professionals who are members of CREA. The trademarks MLS®, Multiple Listing Service® and the associated logos are owned by CREA and identify the quality of services provided by real estate professionals who are members of CREA. Listing data is provided by the REALTOR.ca Data Distribution Facility (DDF®) and is deemed reliable but is not guaranteed accurate by CREA.