 1 / 21
128 GARDEN Drive Unit# 102
Oakville, Ontario, L6K0H7
$839,900
Bedrooms
3
Bathrooms
2
Living area
1,215 square feet
Parking
2
Year built
2014
Lot size
0 acres
About this property
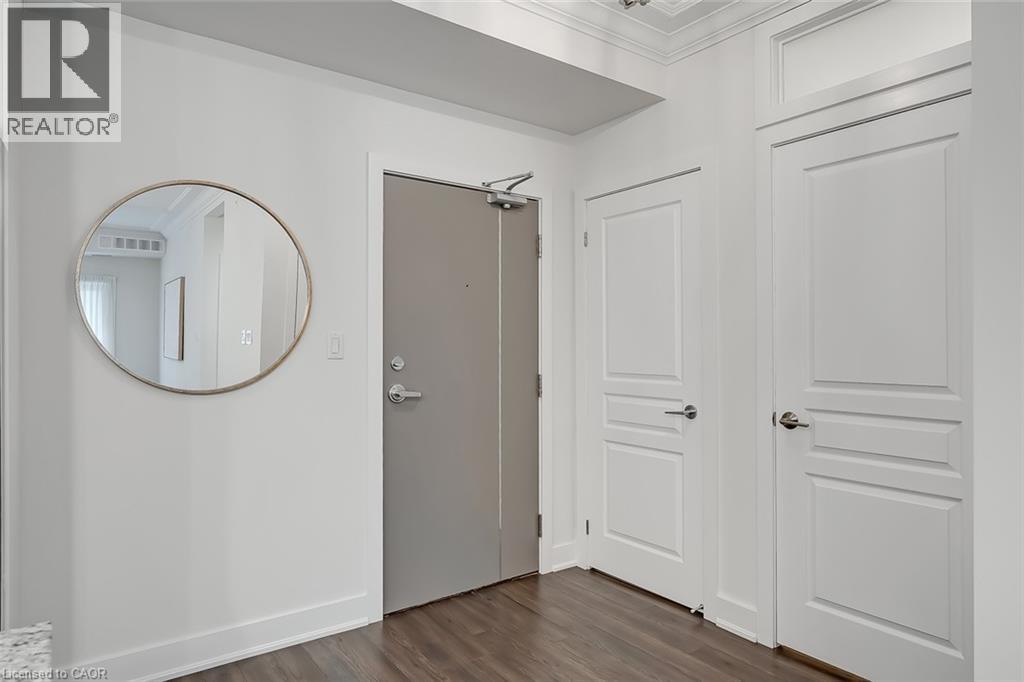
Welcome to this exceptionally stylish and beautifully appointed 1,215 sq. ft. residence at Wyndham Place, ideally located in the heart of Oakville. This spacious 2-bedroom + den suite offers an impressive combination of sophisticated interiors, generous living space and exceptional outdoor living.The bright, contemporary white kitchen features a large centre island, stainless steel appliances and plenty of cabinetry, creating a beautiful and functional space for everyday living and entertaining. The open-concept living and dining areas provide an inviting setting with plenty of room for guests.The spacious primary suite offers a luxurious 5-piece en-suite, while the second bedroom is complemented by a well-appointed 4-piece bathroom. A versatile den provides the perfect space for a home office, reading area or additional sitting room. Convenient in-suite laundry adds to the ease of everyday living.One of the home's standout features is the private terrace, offering a wonderful extension of the living space and featuring a gas BBQ outlet-perfect for morning coffee, summer entertaining or relaxing outdoors.Additional highlights include two underground parking spaces and two lockers, providing exceptional convenience and storage.Perfectly situated just minutes from downtown Oakville, with shopping, restaurants, cafes and everyday amenities all within walking distance. This is a wonderful opportunity to enjoy a stylish, spacious and low-maintenance lifestyle in one of Oakville's most desirable locations. (id:66779)
Rooms
| Laundry room | Main level | — |
| 4pc Bathroom | Main level | — |
| Bedroom | Main level | 11'3'' x 11'10'' |
| 5pc Bathroom | Main level | — |
| Primary Bedroom | Main level | 12'0'' x 16'11'' |
| Den | Main level | 6'0'' x 7'6'' |
| Living room/Dining room | Main level | 14'11'' x 17'3'' |
| Kitchen | Main level | 10'4'' x 14'11'' |
Details
- Sewer
- Municipal sewage system
- Cooling
- Central air conditioning
- Heating
- Forced air, Natural gas
- List aor
- Cornerstone
- Stories
- 1
- Basement
- None
- Year built
- 2,014
- Appliances
- Washer, Refrigerator, Dishwasher, Stove, Dryer, Window Coverings
- Directions
- Lakeshore Road West (East of Dorval Drive)/Garden Drive
- Fireplace
- No
- Lot features
- Balcony
- Water source
- Municipal water
- Structure type
- Apartment
- Association fee
- 1,028.41
- Parking features
- None
- Tax annual amount
- 5,058
- Building features
- Exercise Centre, Party Room
- Exterior features
- Concrete, Wood, Stucco
- Lot size dimensions
- 0
- Zoning description
- RH sp:23
- Architectural style
- Other
- Bedrooms above grade
- 2
- Bedrooms below grade
- 1
- Property attached
- Yes
- Construction materials
- Wood frame, Concrete block, Concrete Walls
- Above grade finished area
- 1,215
- Association fee includes
- Common Area Maintenance, Water, Insurance, Parking
- Association fee frequency
- Monthly
More in Oakville


The trademarks REALTOR®, REALTORS®, and the REALTOR® logo are controlled by The Canadian Real Estate Association (CREA) and identify real estate professionals who are members of CREA. The trademarks MLS®, Multiple Listing Service® and the associated logos are owned by CREA and identify the quality of services provided by real estate professionals who are members of CREA. Listing data is provided by the REALTOR.ca Data Distribution Facility (DDF®) and is deemed reliable but is not guaranteed accurate by CREA.