 1 / 25
128 - 700 HUMBERWOOD BOULEVARD
Toronto (West Humber-Clairville), Ontario, M9W7J4
$609,000
Bedrooms
3
Bathrooms
2
Parking
1
About this property
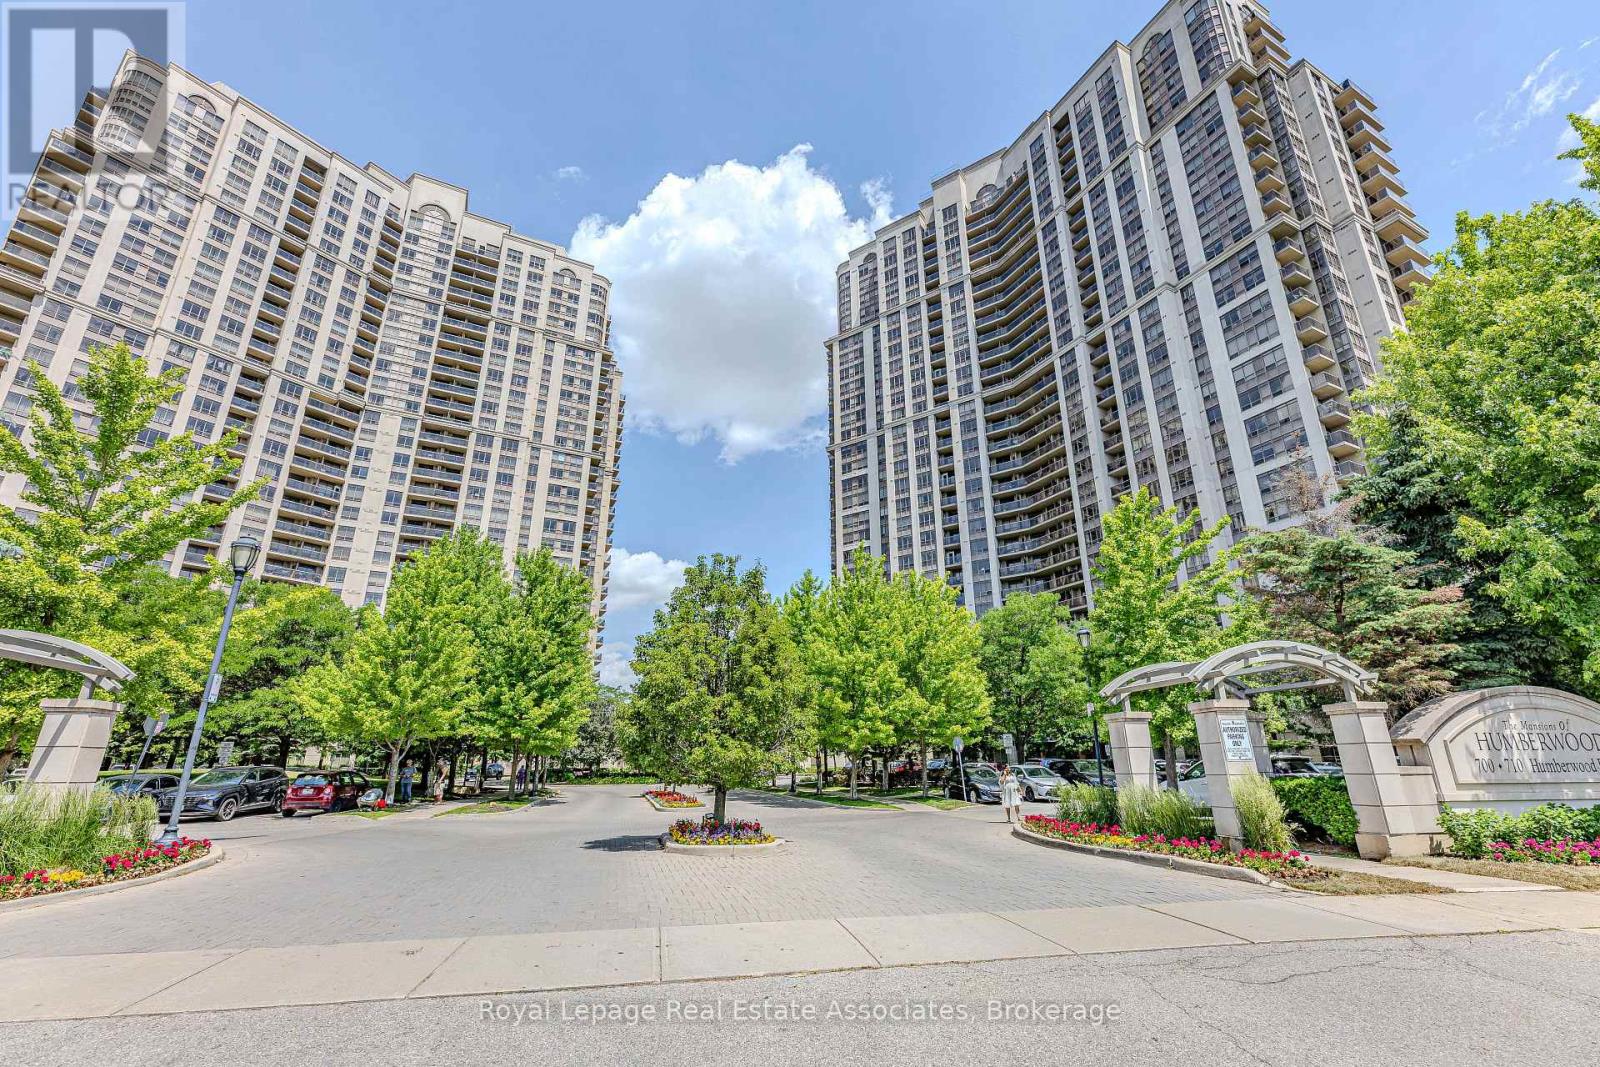
Stunning 2 Bedroom + Separate Large Den (can be used as a 3rd bedroom, home office, baby room, etc.), 2 Full Bathrooms | Luxury Condo in Humberwood! This beautifully renovated Tridel-built condo offers a spacious and clean living experience in the prestigious Mansions of Humberwood. Featuring a modern split-bedroom layout with a private balcony showcasing breathtaking ravine views, this suite boasts 9-foot ceilings, new flooring in the rooms, new light fixtures, and has been freshly painted throughout. Enjoy the convenience of ensuite laundry, along with parking and a locker. The building offers top-tier amenities, including 24-hour security, an indoor pool, gym, tennis court, party room, and more. Perfectly located within walking distance to TTC, parks, and shopping, and close to Humber College, with easy access to Hwy 427, Hwy 27, Hwy 407, and Pearson International Airport. Don't miss out on this luxurious retreat-built by Tridel, one of the best developers in the city. Tenant lease expires on July 30th and is currently paying $2,800/month; tenant can stay or vacate. (id:66779)
Rooms
| Living room | Main level | — |
| Dining room | Main level | — |
| Kitchen | Main level | — |
| Primary Bedroom | Main level | — |
| Bedroom 2 | Main level | — |
| Den | Main level | — |
Details
- Cooling
- Central air conditioning
- Heating
- Forced air, Natural gas
- List aor
- Toronto
- Tax year
- 2,026
- Basement
- None
- Flooring
- Laminate, Carpeted, Ceramic
- Appliances
- Washer, Refrigerator, Stove, Dryer, Hood Fan, Window Coverings
- Directions
- Humberwood Blvd / Rexdale
- Fireplace
- No
- Lot features
- Elevator, Balcony, Carpet Free
- Pool features
- Indoor pool
- Structure type
- Apartment
- Association fee
- 643.4
- Association name
- Gpm Property Management
- Parking features
- Garage, Underground
- Tax annual amount
- 3,826.01
- Building features
- Storage - Locker, Exercise Centre, Security/Concierge
- Exterior features
- Concrete, Brick
- Community features
- Pets Allowed With Restrictions
- Bedrooms above grade
- 2
- Bedrooms below grade
- 1
- Property attached
- Yes
- Association fee includes
- Common Area Maintenance, Heat, Water, Insurance, Parking
- Association fee frequency
- Monthly
More in Toronto




The trademarks REALTOR®, REALTORS®, and the REALTOR® logo are controlled by The Canadian Real Estate Association (CREA) and identify real estate professionals who are members of CREA. The trademarks MLS®, Multiple Listing Service® and the associated logos are owned by CREA and identify the quality of services provided by real estate professionals who are members of CREA. Listing data is provided by the REALTOR.ca Data Distribution Facility (DDF®) and is deemed reliable but is not guaranteed accurate by CREA.