 1 / 25
1275 STEPHENSON Drive Unit# 6
Burlington, Ontario, L7S2M2
$1,250,000
Bedrooms
3
Bathrooms
4
Living area
1,947 square feet
Parking
4
Year built
2000
About this property
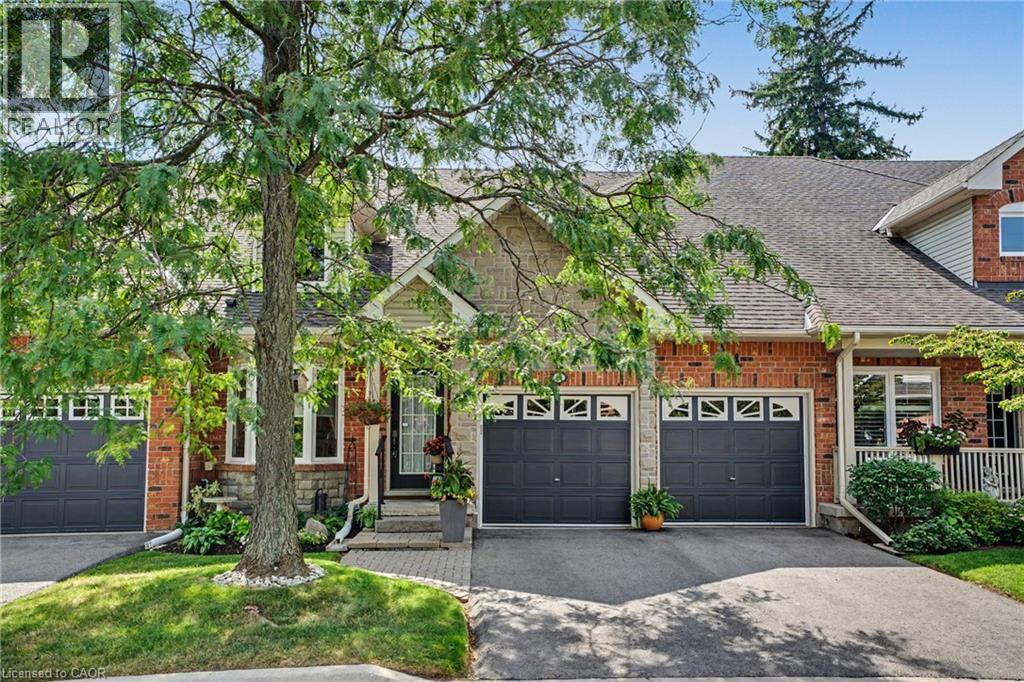
Tucked away in an impressive and quiet enclave of executive townhomes, this spacious bungaloft offers a rare combination of size, lifestyle and location in the heart of Burlington. With close to 2,000 sq. ft. of living space above grade, a full basement and a double car garage, this is an exceptional alternative for buyers looking to simplify without sacrificing the space and functionality of a detached home. The bungaloft design offers the flexibility and convenience so many buyers are searching for, with additional living space upstairs and plenty of room below for storage, hobbies or future possibilities. What truly sets this location apart is how much is within easy reach. Walk to Longo’s for groceries, Mapleview Shopping Centre, restaurants, shops and everyday amenities, while Burlington GO Station, downtown Burlington, Spencer Smith Park and the waterfront are all nearby. For commuters, quick access to the QEW and Highway 403 makes travelling throughout the GTA or toward Hamilton effortless. Quietly positioned yet incredibly connected, this is a unique opportunity to enjoy low-maintenance living without giving up space, parking or location. (id:66779)
Rooms
| Storage | Basement | 21'4'' x 12'11'' |
| 3pc Bathroom | Basement | — |
| Utility room | Basement | 14'3'' x 18'9'' |
| Recreation room | Basement | 30'9'' x 31'7'' |
| 4pc Bathroom | Second level | — |
| Bedroom | Second level | 16'5'' x 24'3'' |
| Laundry room | Main level | 5'6'' x 7'1'' |
| 4pc Bathroom | Main level | — |
| Bedroom | Main level | 11'11'' x 8'9'' |
| 4pc Ensuite bath | Main level | — |
| Primary Bedroom | Main level | 18'8'' x 10'7'' |
| Living room | Main level | 18'3'' x 12'3'' |
| Dining room | Main level | 16'10'' x 15'6'' |
| Breakfast | Main level | 8'0'' x 8'10'' |
| Kitchen | Main level | 8'0'' x 8'10'' |
| Foyer | Main level | 16'8'' x 4'9'' |
Details
- Sewer
- Municipal sewage system
- Cooling
- Central air conditioning
- Heating
- Forced air, Natural gas
- List aor
- Cornerstone
- Stories
- 2
- Basement
- Finished, Full
- Year built
- 2,000
- Appliances
- Washer, Refrigerator, Stove, Dryer
- Fireplace
- No
- Water source
- Municipal water
- Structure type
- Row / Townhouse
- Association fee
- 693.5
- Parking features
- Attached Garage
- Tax annual amount
- 6,549
- Exterior features
- Brick Veneer
- Community features
- Community Centre
- Zoning description
- RM2-113
- Bedrooms above grade
- 3
- Bedrooms below grade
- 0
- Property attached
- Yes
- Above grade finished area
- 1,947
- Association fee frequency
- Monthly
More in Burlington

The trademarks REALTOR®, REALTORS®, and the REALTOR® logo are controlled by The Canadian Real Estate Association (CREA) and identify real estate professionals who are members of CREA. The trademarks MLS®, Multiple Listing Service® and the associated logos are owned by CREA and identify the quality of services provided by real estate professionals who are members of CREA. Listing data is provided by the REALTOR.ca Data Distribution Facility (DDF®) and is deemed reliable but is not guaranteed accurate by CREA.