 1 / 25
1274 BARTON Street E
Hamilton, Ontario, L8H2W1
$350,000
Bedrooms
3
Bathrooms
1
Living area
1,040 square feet
Year built
1923
About this property
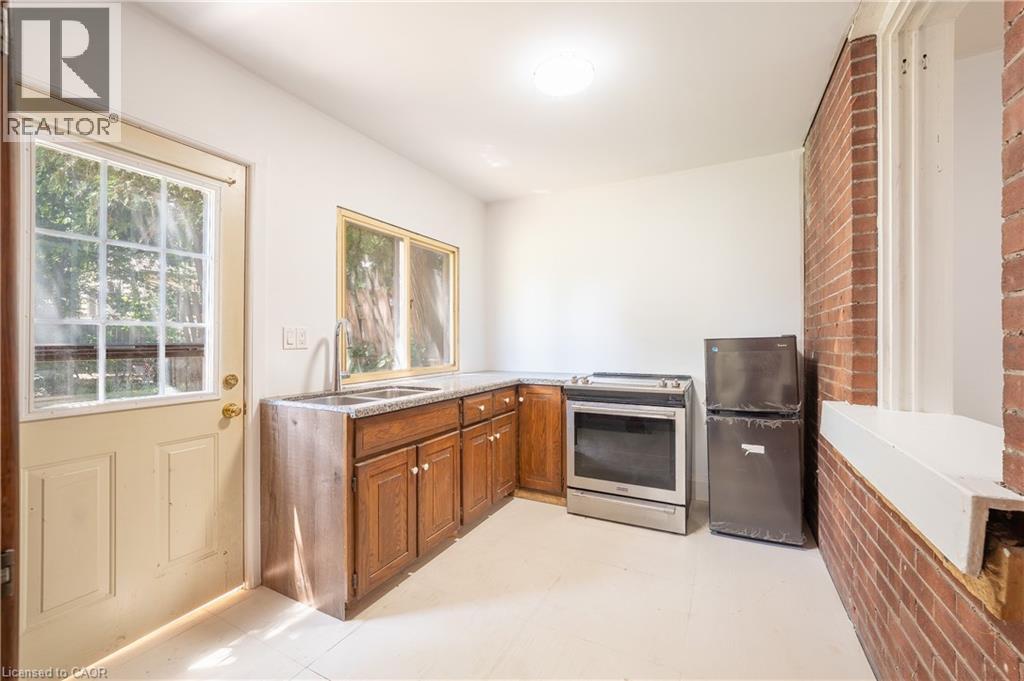
Versatile opportunity in one of Hamilton's busiest commercial corridors! This solid 3-bedroom, 1-bathroom bungalow features a fully renovated main level and an updated kitchen with brand new appliances, sitting directly across from The Centre on Barton with outstanding visual exposure and steady foot traffic. Zoned C5 (Mixed Use Medium Density), the property permits a wide range of uses including retail, office, service commercial, entertainment, and residential — ideal for investors, business owners seeking a live/work setup, or buyers wanting a move-in-ready home with commercial upside. Operate a storefront or professional office, or enjoy it as an updated urban home steps from transit, shopping, and amenities. Endless potential on a high-traffic artery in a rapidly evolving neighbourhood. Sold as is, where is. (id:66779)
Rooms
| 3pc Bathroom | Main level | 5'6'' x 10'4'' |
| Bedroom | Main level | 13'6'' x 11'9'' |
| Bedroom | Main level | 8'3'' x 10'4'' |
| Primary Bedroom | Main level | 11'7'' x 10'4'' |
| Dining room | Main level | 13'0'' x 11'8'' |
| Kitchen | Main level | 8'4'' x 11'8'' |
| Living room | Main level | 11'7'' x 14'3'' |
Details
- Sewer
- Municipal sewage system
- Cooling
- None
- Heating
- Forced air, Natural gas
- List aor
- Cornerstone
- Stories
- 1
- Basement
- Unfinished, Full
- Year built
- 1,923
- Appliances
- Refrigerator, Stove
- Directions
- Kenilworth Ave N to Barton St E
- Fireplace
- No
- Water source
- Municipal water
- Structure type
- House
- Parking features
- None
- Tax annual amount
- 3,700
- Exterior features
- Brick
- Foundation details
- Unknown
- Zoning description
- C5
- Architectural style
- Bungalow
- Bedrooms above grade
- 3
- Bedrooms below grade
- 0
- Property attached
- No
- Above grade finished area
- 1,040
More in Hamilton




The trademarks REALTOR®, REALTORS®, and the REALTOR® logo are controlled by The Canadian Real Estate Association (CREA) and identify real estate professionals who are members of CREA. The trademarks MLS®, Multiple Listing Service® and the associated logos are owned by CREA and identify the quality of services provided by real estate professionals who are members of CREA. Listing data is provided by the REALTOR.ca Data Distribution Facility (DDF®) and is deemed reliable but is not guaranteed accurate by CREA.