 1 / 25
1273 WINDING TRAIL
Mississauga (Applewood), Ontario, L4Y2T9
$1,795,000
Bedrooms
6
Bathrooms
5
Parking
4
About this property
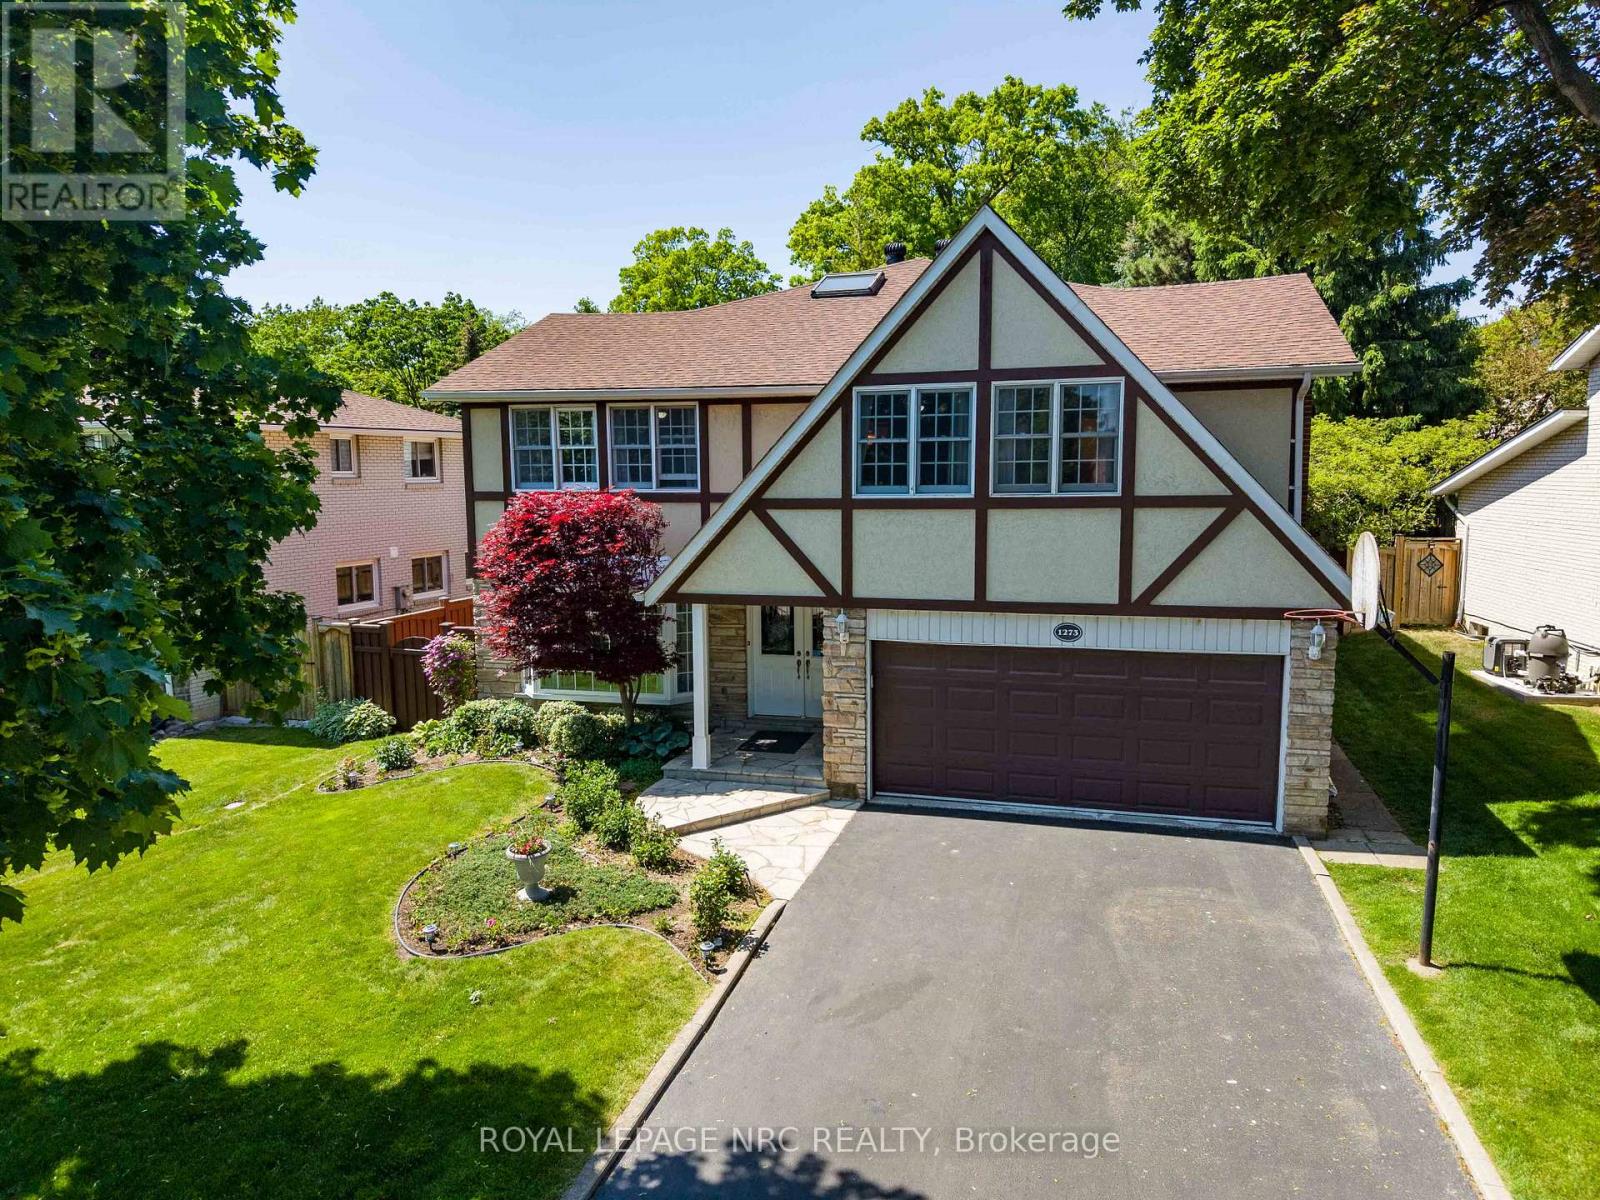
Once in a lifetime opportunity! Massive 5 bedroom above ground & 5 bathroom home located in one of the most prestigious neighbourhoods of Mississauga, Applewood Hills. Primary bedroom has over 500 square feet of living space. The backyard is a beautiful oasis with a in-ground heated pool and concrete patio area perfect for hosting guests. This spacious home is 3195 square feet above ground and 4637 square feet including the basement! With a total of 3 gas fireplaces located on each floor and a beautiful sauna the potential for the home is limitless. Natural light pours in through a skylight in-between the 5 bedrooms upstairs. Finished basement is equipped with a library, extra spare bedroom and large recreational area including a bar and a jacuzzi. 1273 Winding Trail is located just a few minutes from the 403 highway, the Queen Elizabeth Highway (QEW) , top rated public and catholic schools, churches, grocery stores, gas stations, bus stations, parks, restaurants and the list goes on. The tree line street of winding trail is remarkable , the tranquility and nature combined with proximity to major arterial roads make this home special. (id:66779)
Rooms
| Foyer | Main level | — |
| Bedroom 4 | Second level | — |
| Bedroom 5 | Second level | — |
| Bathroom | Second level | — |
| Bathroom | Second level | — |
| Bathroom | Second level | — |
| Recreational, Games room | Basement | — |
| Library | Basement | — |
| Bedroom | Basement | — |
| Workshop | Basement | — |
| Living room | Main level | — |
| Bathroom | Basement | — |
| Other | Basement | — |
| Dining room | Main level | — |
| Family room | Main level | — |
| Kitchen | Main level | — |
| Bathroom | Main level | — |
| Laundry room | Main level | — |
| Primary Bedroom | Second level | — |
| Bedroom 2 | Second level | — |
| Bedroom 3 | Second level | — |
Details
- Sewer
- Sanitary sewer
- Cooling
- Wall unit
- Heating
- Radiant heat, Natural gas
- List aor
- Niagara
- Stories
- 2
- Tax year
- 2,025
- Basement
- Finished, N/A
- Utilities
- Sewer, Electricity
- Appliances
- Water meter, Garage door opener remote(s), Water Heater
- Directions
- Cross Streets: Burnhamthorpe Road East And Dixie Road. ** Directions: Burnhamthorpe Road East to Golden Orchard Drive.
- Fireplace
- Yes
- Lot features
- Sauna
- Water source
- Municipal water
- Pool features
- Inground pool
- Structure type
- House
- Fireplaces total
- 3
- Parking features
- Attached Garage, Garage
- Tax annual amount
- 9,718
- Building features
- Fireplace(s)
- Exterior features
- Brick
- Foundation details
- Concrete
- Lot size dimensions
- 65.1 x 117.6 FT
- Bedrooms above grade
- 5
- Bedrooms below grade
- 1
- Property attached
- No
More in Mississauga




The trademarks REALTOR®, REALTORS®, and the REALTOR® logo are controlled by The Canadian Real Estate Association (CREA) and identify real estate professionals who are members of CREA. The trademarks MLS®, Multiple Listing Service® and the associated logos are owned by CREA and identify the quality of services provided by real estate professionals who are members of CREA. Listing data is provided by the REALTOR.ca Data Distribution Facility (DDF®) and is deemed reliable but is not guaranteed accurate by CREA.