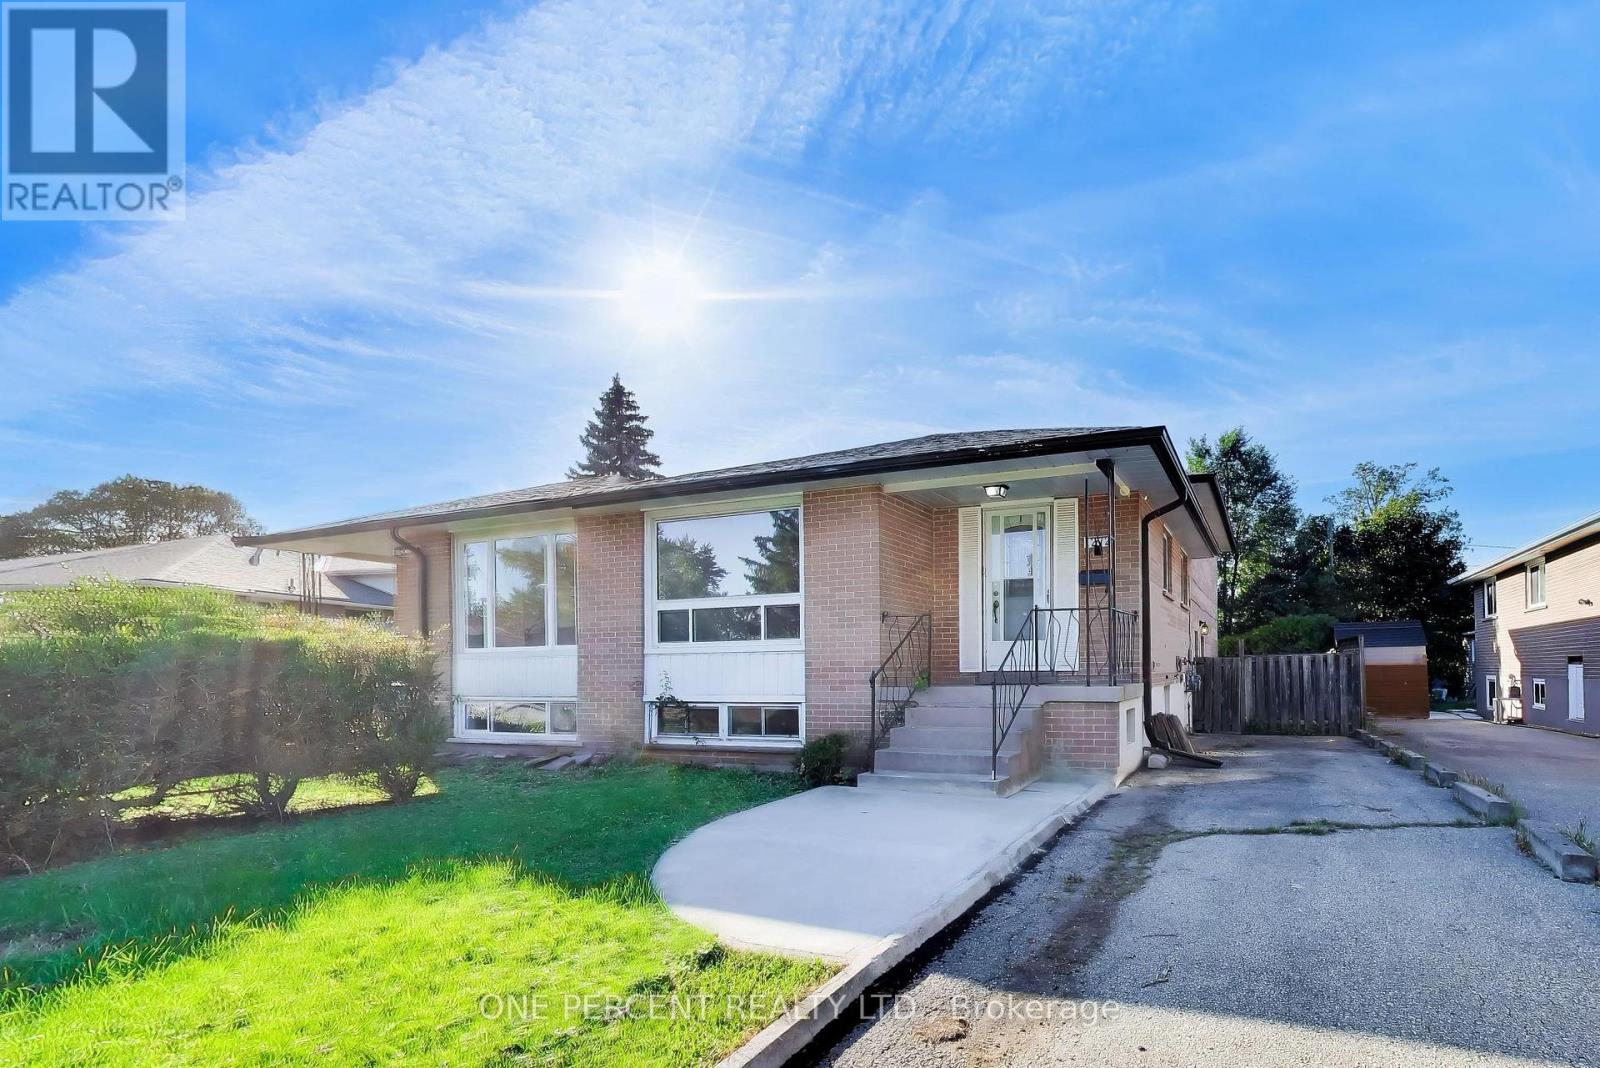
 1 / 25
1272 PALLATINE DRIVE
Oakville (CP College Park), Ontario, L6H1Z2
$850,000
Bedrooms
5
Bathrooms
2
Parking
2
About this property
Welcome to 1272 Pallatine Drive in Oakville's highly desirable College Park community. This semi-detached backsplit features five bedrooms, two full bathrooms, a separate main-floor laundry room, and a private drive. Offers 1,733 sq ft plus 378 sq ft basement. This property is close to Montclair Public School, White Oaks Secondary School, and Sheridan College. It offers convenient access to the highway and is a short drive to the GO station. (id:66779)
Rooms
| Foyer | Main level | — |
| Bedroom 5 | Second level | — |
| Kitchen | Main level | — |
| Recreational, Games room | Lower level | — |
| Other | Lower level | — |
| Other | Lower level | — |
| Living room | Main level | — |
| Dining room | Main level | — |
| Eating area | Main level | — |
| Bedroom | Main level | — |
| Bedroom 2 | Main level | — |
| Laundry room | Main level | — |
| Bedroom 3 | Second level | — |
| Bedroom 4 | Second level | — |
Details
- Sewer
- Sanitary sewer
- Cooling
- Central air conditioning
- Heating
- Forced air, Natural gas
- List aor
- Toronto
- Tax year
- 2,025
- Basement
- Finished, N/A
- Appliances
- Washer, Refrigerator, Dishwasher, Range, Dryer, Hood Fan
- Directions
- Cross Streets: Trafalgar Rd + Upper Middle Rd E. ** Directions: https://maps.app.goo.gl/Xk8yDz22AENbdRAdA.
- Fireplace
- No
- Water source
- Municipal water
- Structure type
- House
- Parking features
- No Garage
- Tax annual amount
- 4,189.86
- Exterior features
- Brick
- Foundation details
- Concrete
- Lot size dimensions
- 35 x 108 FT
- Bedrooms above grade
- 5
- Property attached
- Yes
More in Oakville

The trademarks REALTOR®, REALTORS®, and the REALTOR® logo are controlled by The Canadian Real Estate Association (CREA) and identify real estate professionals who are members of CREA. The trademarks MLS®, Multiple Listing Service® and the associated logos are owned by CREA and identify the quality of services provided by real estate professionals who are members of CREA. Listing data is provided by the REALTOR.ca Data Distribution Facility (DDF®) and is deemed reliable but is not guaranteed accurate by CREA.