 1 / 25
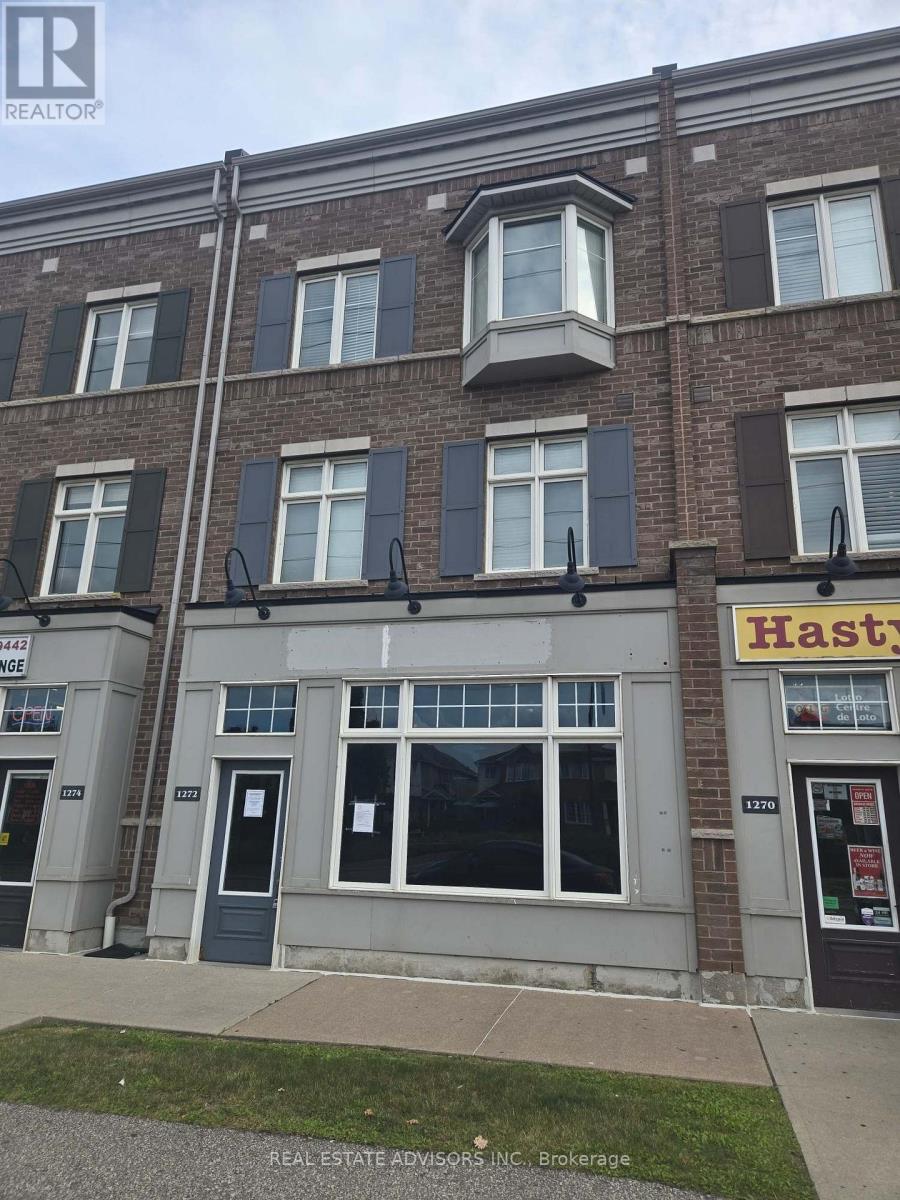
1272 MAIN STREET E
Milton (DE Dempsey), Ontario, L9T8M7
$1,399,900
Bedrooms
3
Bathrooms
1
Living area
2,526 square feet
Parking
2
About this property
Exceptional live/work opportunity in Miltons prime location! Stylish executive residence sits above a versatile commercial space, offering modern finishes throughout. Enjoy a spacious 20 x 18 private terrace and a chefs kitchen with granite counters, glass backsplash, stainless steel appliances, built-in microwave, island, and pantry. Hardwood floors grace the second level, highlighted by a bay window that fills the space with natural light. The primary suite features a 4-piece ensuite, walk-in closet, and its own balcony. Convenient upper-level laundry, two dedicated parking spots plus shared rear parking. Easy access to highways, shopping, schools, and every essential amenity nearby. (id:66779)
Details
- Cooling
- Fully air conditioned
- Heating
- Forced air, Natural gas
- List aor
- Toronto
- Directions
- Cross Streets: Main St E/James Snowy Pkwy. ** Directions: West of James Snow Pkwy.
- Fireplace
- No
- Water source
- Municipal water
- Structure type
- Residential Commercial Mix
- Tax annual amount
- 8,900
- Lot size dimensions
- 20.04 x 68.23 FT
- Zoning description
- PK BELT RetailOffice with Residential Apartments
More in Milton

The trademarks REALTOR®, REALTORS®, and the REALTOR® logo are controlled by The Canadian Real Estate Association (CREA) and identify real estate professionals who are members of CREA. The trademarks MLS®, Multiple Listing Service® and the associated logos are owned by CREA and identify the quality of services provided by real estate professionals who are members of CREA. Listing data is provided by the REALTOR.ca Data Distribution Facility (DDF®) and is deemed reliable but is not guaranteed accurate by CREA.