 1 / 25
12707 NINTH LINE
Halton Hills (Rural Halton Hills), Ontario, L7G4S8
$4,995,000
Bedrooms
3
Bathrooms
2
Parking
20
About this property
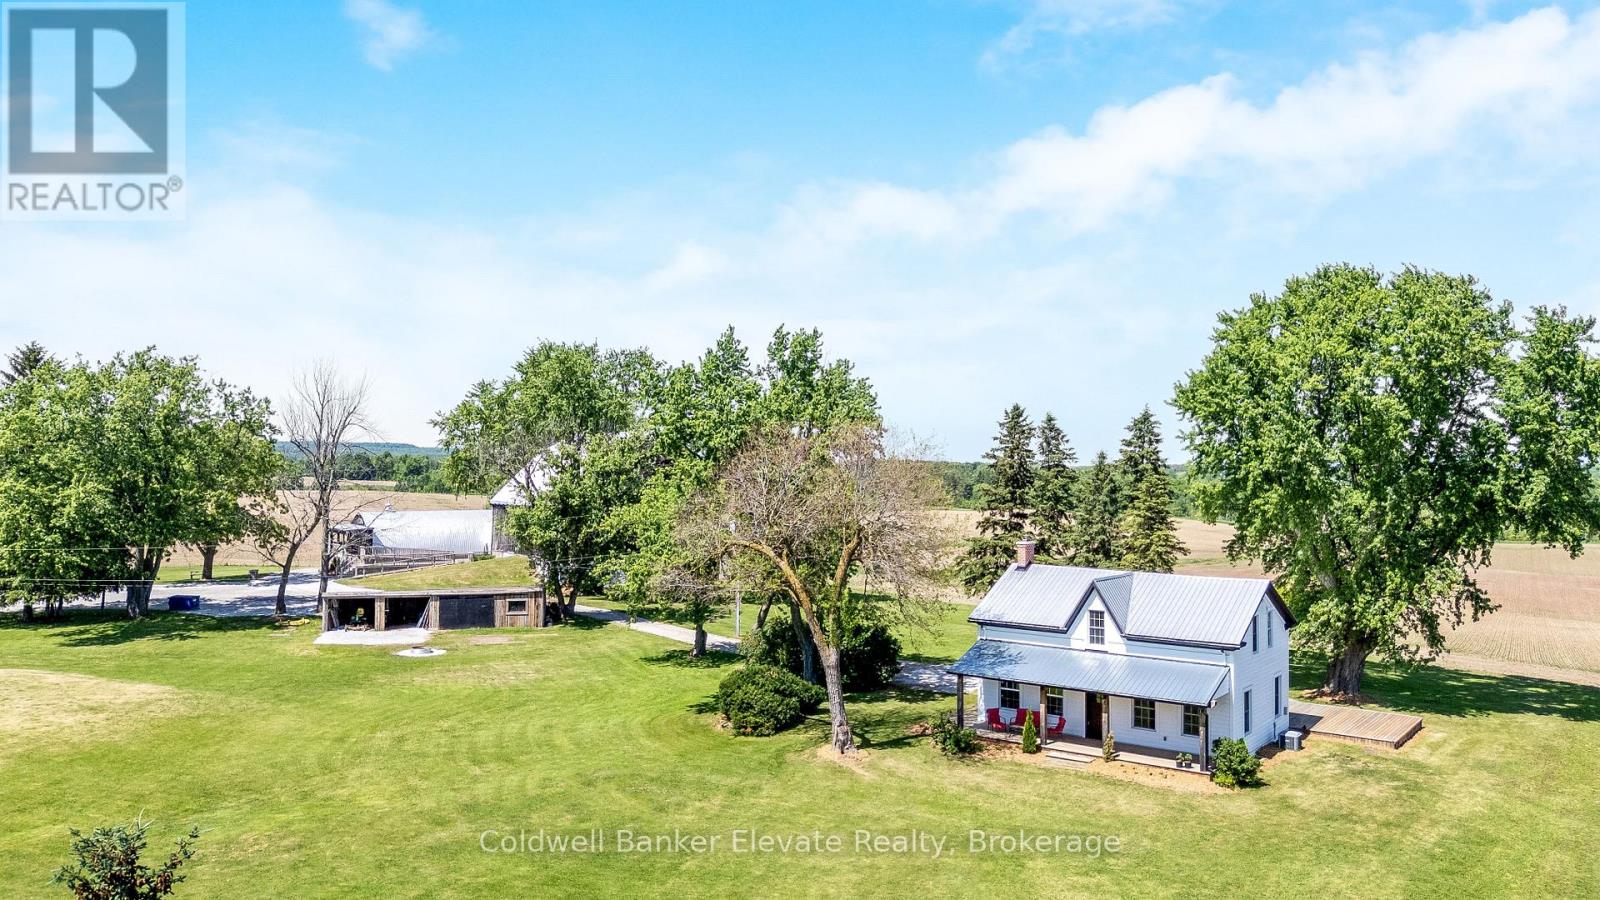
Every once in a while, you come across a property that brings back memories from your childhood... and this is one of them. Set on approximately 153 picturesque acres just north of Georgetown, this remarkable country property is deeply woven into the history of Halton Hills and generations of rural Ontario life. Long before the property became widely recognized as the home of the beloved Hobby Horse Quilt Shoppe, it was part of everyday life on the family horse farm, where the barn, gardens, and quiet countryside became familiar to so many local families over the decades. The circa 1870 farmhouse blends historic charm with thoughtful updates while preserving the warmth and character that make the home so special. Features include a wraparound covered porch, sun filled principal rooms, original wood details, exposed beams, multiple fireplaces, a heated three season sunroom, and peaceful countryside views from nearly every window. Approximately 91-100 acres are workable/arable land, while the remaining acreage offers ponds, mature trees, conservation surroundings, and scenic open space that create a remarkable sense of privacy and connection to the landscape. Beyond the main residence, the property includes an iconic early 20th century barn rich with authentic craftsmanship and character, additional outbuildings, and a separate building currently operating as the Hobby Horse Quilt Shoppe and its lasting connection to the community. The business itself is not included in the sale. Whether envisioned as a private rural retreat, hobby farm, multi generational property, or unique country lifestyle opportunity, this extraordinary property offers a truly rare combination of history, beauty, acreage, and local significance just minutes from Georgetown and within commuting distance to the GTA. (id:66779)
Rooms
| Foyer | Main level | — |
| Bedroom 3 | Second level | — |
| Bathroom | Second level | — |
| Other | Basement | — |
| Living room | Main level | — |
| Dining room | Main level | — |
| Kitchen | Main level | — |
| Family room | Main level | — |
| Laundry room | Main level | — |
| Partial bathroom | Main level | — |
| Sunroom | Main level | — |
| Primary Bedroom | Second level | — |
| Bedroom 2 | Second level | — |
Details
- Sewer
- Septic System
- Cooling
- Central air conditioning
- Heating
- Forced air, Oil
- List aor
- Toronto
- Stories
- 2
- Tax year
- 2,025
- Basement
- Unfinished, N/A
- Flooring
- Tile, Laminate, Carpeted, Wood
- Utilities
- Electricity
- Appliances
- Washer, Refrigerator, Water softener, Dishwasher, Stove, Dryer, Water Treatment, Window Coverings, Water Heater
- Directions
- Cross Streets: 9th Line / Bishop Ct. ** Directions: On 9th Line, 850m SE of Fallbrook Trail, 700m NW of Bishop Ct.
- Fireplace
- Yes
- Lot features
- Wooded area, Irregular lot size, Lane
- Fireplaces total
- 1
- Parking features
- No Garage
- Tax annual amount
- 10,023.52
- Foundation details
- Stone
- Lot size dimensions
- 1259.7 x 3830.2 FT
- Zoning description
- PC, PC-NHS2
- Bedrooms above grade
- 3
More in Halton Hills




The trademarks REALTOR®, REALTORS®, and the REALTOR® logo are controlled by The Canadian Real Estate Association (CREA) and identify real estate professionals who are members of CREA. The trademarks MLS®, Multiple Listing Service® and the associated logos are owned by CREA and identify the quality of services provided by real estate professionals who are members of CREA. Listing data is provided by the REALTOR.ca Data Distribution Facility (DDF®) and is deemed reliable but is not guaranteed accurate by CREA.