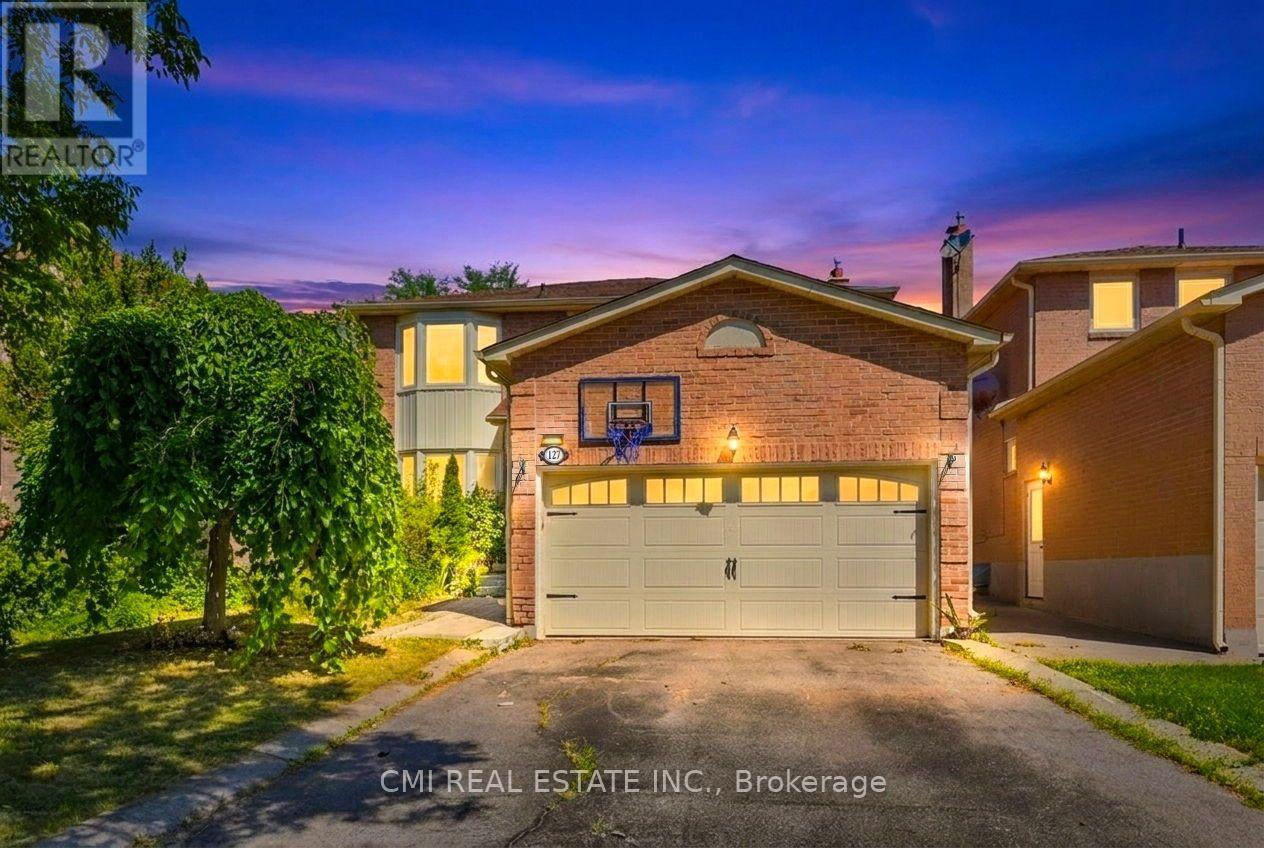
 1 / 25
127 O'CONNOR CRESCENT
Richmond Hill (North Richvale), Ontario, L4C7R7
$1,399,000
Bedrooms
5
Bathrooms
3
Parking
6
About this property
High-demand location! Spacious 4+1 bedroom home offering over 3,200 sq. ft. of finished living space and loaded with quality upgrades. Features include a solid mahogany front door, hardwood flooring and pot lights throughout, and a stunning stone-mantel fireplace. The modern kitchen boasts extended cabinetry, quartz countertops, stylish backsplash, and valance lighting. Elegant oak staircase leads to the upper level, where the primary bedroom offers a 4-piece ensuite and double closet. The finished basement with separate entrance includes a large recreation room with fireplace, open office area, kitchen, 3-piece bath, bedroom, and second laundry room. Enjoy the beautifully landscaped yard and a long driveway with parking for up to 4 vehicles. (id:66779)
Rooms
| Foyer | Main level | — |
| Recreational, Games room | Basement | — |
| Kitchen | Basement | — |
| Bedroom 5 | Basement | — |
| Living room | Main level | — |
| Dining room | Main level | — |
| Kitchen | Main level | — |
| Eating area | Main level | — |
| Family room | Main level | — |
| Bedroom | Second level | — |
| Bedroom 2 | Second level | — |
| Bedroom 3 | Second level | — |
| Bedroom 4 | Second level | — |
Details
- Sewer
- Sanitary sewer
- Cooling
- Central air conditioning
- Fencing
- Fenced yard
- Heating
- Forced air, Natural gas
- List aor
- Toronto
- Stories
- 2
- Basement
- Finished, Separate entrance, N/A, N/A
- Directions
- Bathurst & Major Mackenzie
- Fireplace
- Yes
- Water source
- Municipal water
- Structure type
- House
- Parking features
- Attached Garage, Garage
- Tax annual amount
- 6,347.64
- Exterior features
- Brick
- Lot size dimensions
- 42 x 133.6 FT
- Bedrooms above grade
- 4
- Bedrooms below grade
- 1
- Property attached
- No
More in Richmond Hill


The trademarks REALTOR®, REALTORS®, and the REALTOR® logo are controlled by The Canadian Real Estate Association (CREA) and identify real estate professionals who are members of CREA. The trademarks MLS®, Multiple Listing Service® and the associated logos are owned by CREA and identify the quality of services provided by real estate professionals who are members of CREA. Listing data is provided by the REALTOR.ca Data Distribution Facility (DDF®) and is deemed reliable but is not guaranteed accurate by CREA.