 1 / 12
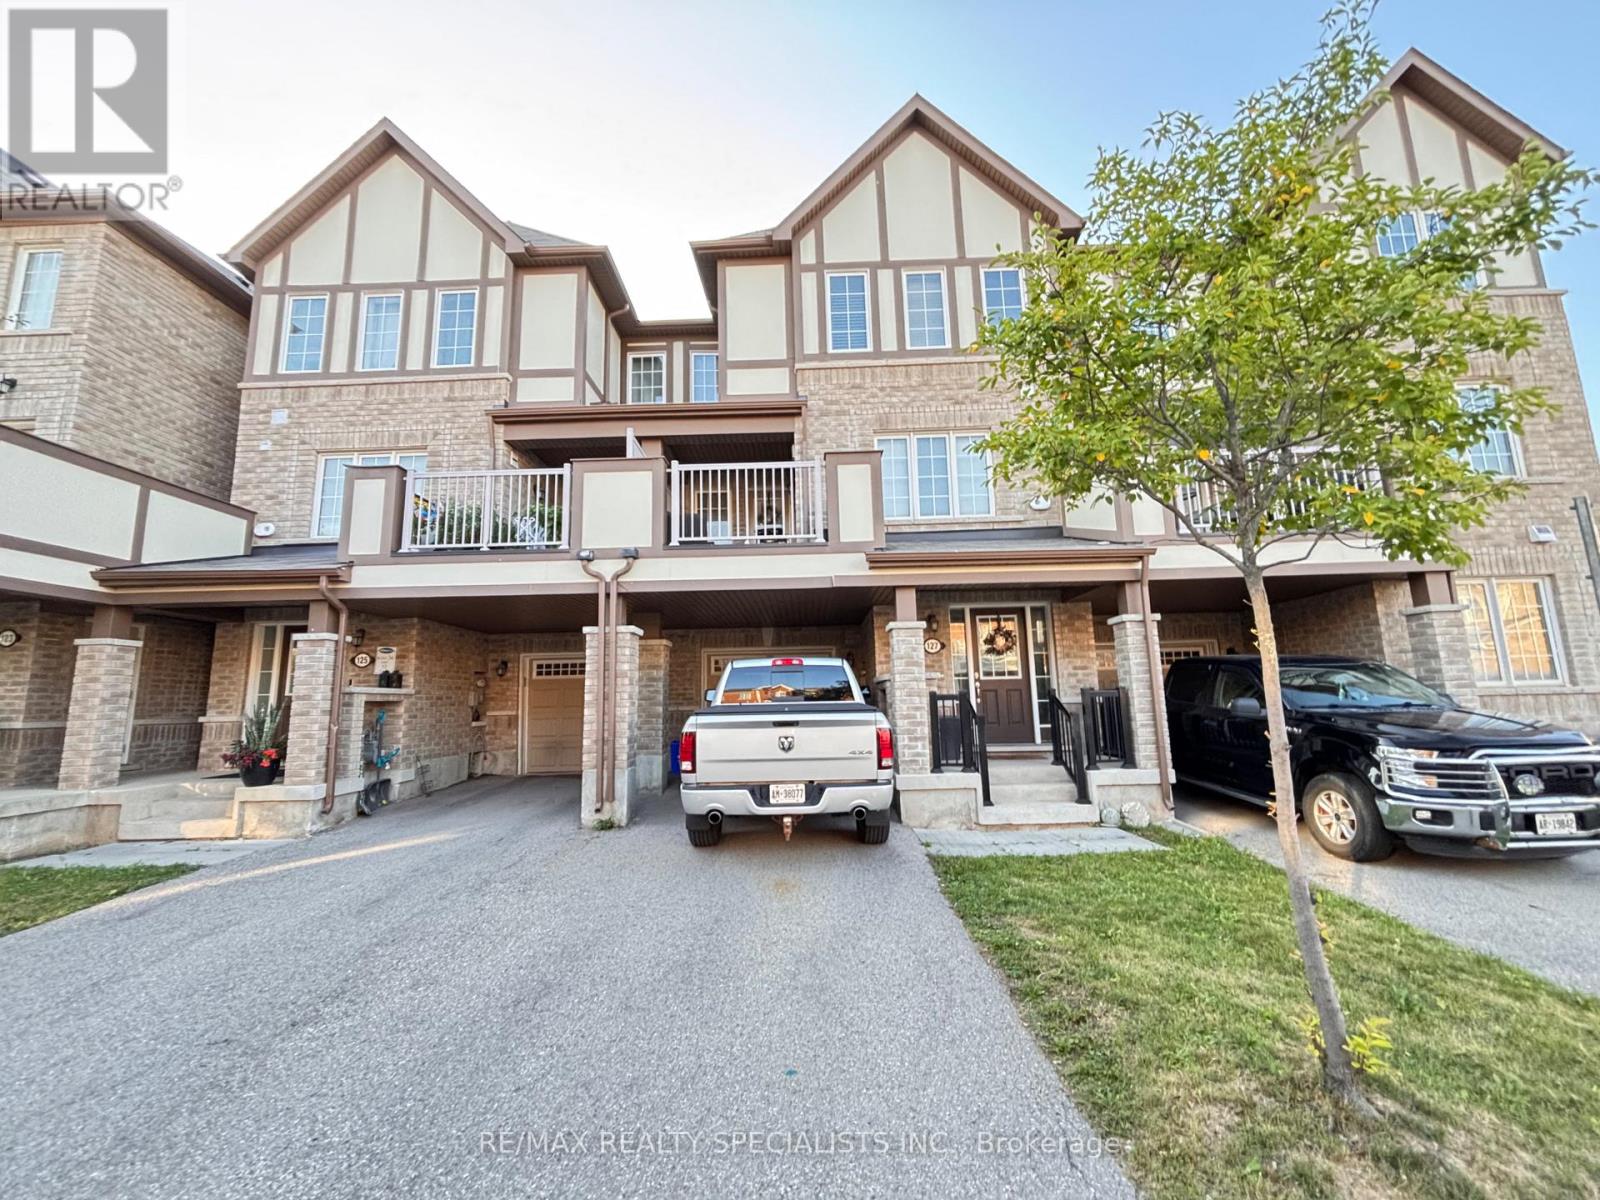
127 FROST COURT
Milton (FO Ford), Ontario, L9E1G2
Price on request
Bedrooms
3
Bathrooms
3
Parking
3
About this property
Welcome to 127 Frost Court, Milton! This beautiful three-bedroom Mattamy home offers comfortable living with stylish finishes throughout. Separate living and dining rooms provide space to relax and entertain, while the stunning open-concept kitchen features dark espresso cabinetry, a custom backsplash, and stainless steel appliances, including a fridge, stove, and dishwasher. Enjoy the convenience of main-floor laundry with a new washer and dryer, complemented by main-floor LED pot lights and brand-new blinds.Enjoy an active lifestyle with nearby recreation options: explore the hiking trails and scenic escarpment lookouts at Rattlesnake Point Conservation Area, or enjoy fitness programs and indoor walking at the Mattamy National Cycling Centre.Available November 1st-make this inviting Milton home your next address! (id:66779)
Rooms
| Office | Ground level | — |
| Living room | Second level | — |
| Dining room | Second level | — |
| Kitchen | Second level | — |
| Partial bathroom | Second level | — |
| Primary Bedroom | Third level | — |
| Bathroom | Third level | — |
| Bedroom 2 | Third level | — |
| Bedroom 3 | Third level | — |
| Bathroom | Third level | — |
Details
- Sewer
- Sanitary sewer
- Cooling
- Central air conditioning, Air exchanger
- Heating
- Forced air, Natural gas
- List aor
- Toronto
- Stories
- 3
- Basement
- None
- Flooring
- Laminate, Carpeted, Ceramic
- Utilities
- Sewer, Electricity, Cable
- Directions
- Louis St Laurent And Bronte
- Fireplace
- No
- Water source
- Municipal water
- Structure type
- Row / Townhouse
- Parking features
- Garage
- Exterior features
- Brick
- Foundation details
- Poured Concrete
- Lot size dimensions
- 21 x 44.3 FT
- Bedrooms above grade
- 3
- Property attached
- Yes
More in Milton

The trademarks REALTOR®, REALTORS®, and the REALTOR® logo are controlled by The Canadian Real Estate Association (CREA) and identify real estate professionals who are members of CREA. The trademarks MLS®, Multiple Listing Service® and the associated logos are owned by CREA and identify the quality of services provided by real estate professionals who are members of CREA. Listing data is provided by the REALTOR.ca Data Distribution Facility (DDF®) and is deemed reliable but is not guaranteed accurate by CREA.