 1 / 17
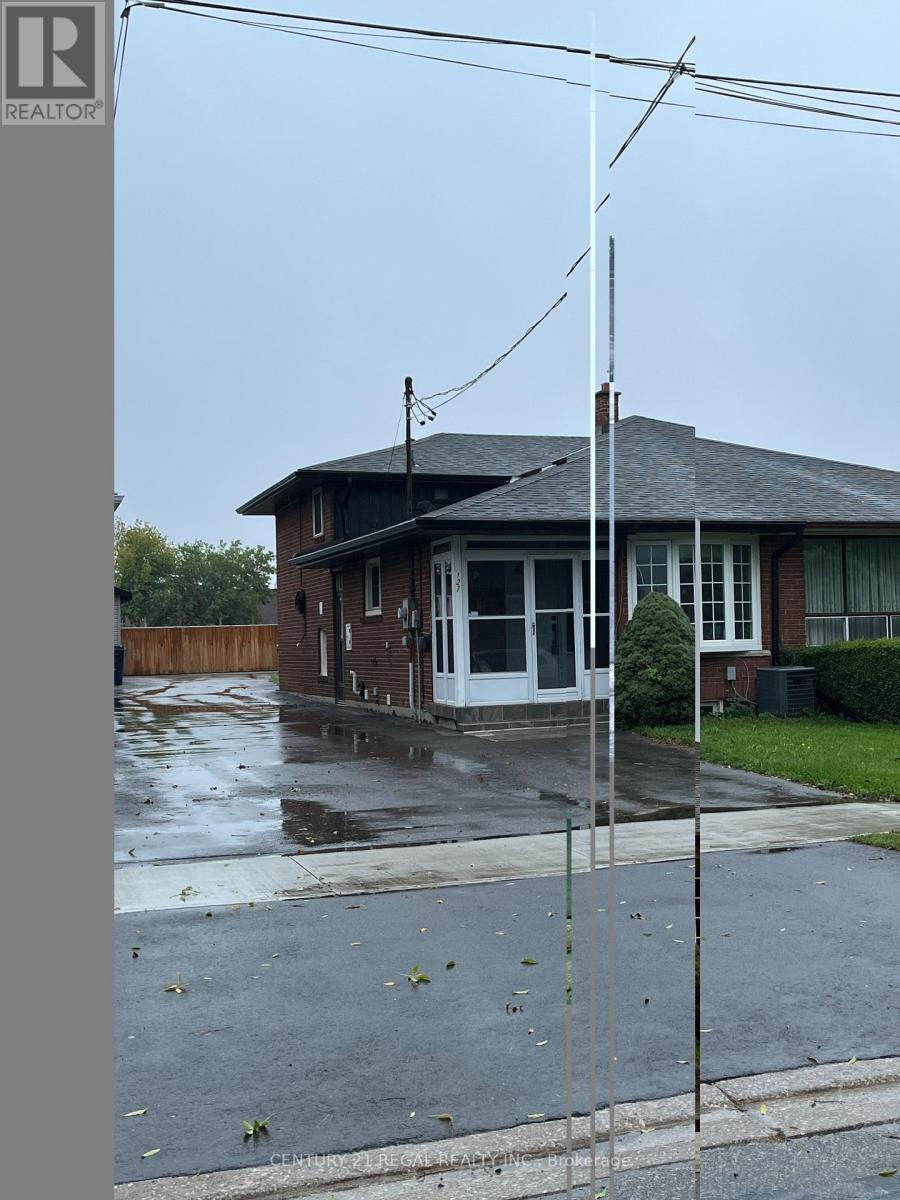
127 BELLMAN AVENUE
Toronto (Alderwood), Ontario, M8W4A6
Price on request
Bedrooms
3
Bathrooms
3
Parking
1
About this property
Welcome Home to South Etobicoke! Freshly renovated and thoughtfully designed by Jessica Leigh Interiors, this beautifully updated 3-bedroom backsplit offers an exceptional opportunity to lease in the heart of South Etobicoke. The property offers plenty of space and privacy while being conveniently located close to shops, restaurants, parks, schools, transit and major highways. The home features a bright, open-concept main level with 17-foot vaulted ceilings, creating an impressive sense of space and natural light. The spacious layout includes a generous kitchen and dining area, a stunning primary bedroom retreat with walk-in closet, two additional bedrooms, and a fully finished lower level with a large family room. Fresh, stylish and move-in ready, this home offers the perfect combination of comfort, space and location. Enjoy the best of South Etobicoke living in a beautifully renovated home. Ideal for tenants looking for a well-maintained, spacious home in a sought-after Etobicoke neighbourhood. Large parking lot in the back of property is being used as a vehicle storage and not included in lease. (id:66779)
Rooms
| Other | Main level | — |
| Kitchen | Main level | — |
| Bedroom 3 | Lower level | — |
| Dining room | Main level | — |
| Utility room | Lower level | — |
| Utility room | Lower level | — |
| Bedroom 2 | Lower level | — |
| Primary Bedroom | Main level | — |
| Family room | Lower level | — |
| Bathroom | Main level | — |
| Bathroom | Lower level | — |
Details
- Sewer
- Sanitary sewer
- Cooling
- Central air conditioning
- Heating
- Forced air, Natural gas
- List aor
- Toronto
- Basement
- Finished, N/A
- Directions
- Cross Streets: Bellman Avenue & Evans Avenue. ** Directions: Bellman Avenue and Evans Avenue.
- Fireplace
- No
- Water source
- Municipal water
- Structure type
- House
- Parking features
- No Garage
- Exterior features
- Brick
- Foundation details
- Unknown
- Lot size dimensions
- 30 x 295.2 FT
- Bedrooms above grade
- 3
- Property attached
- Yes
More in Toronto




The trademarks REALTOR®, REALTORS®, and the REALTOR® logo are controlled by The Canadian Real Estate Association (CREA) and identify real estate professionals who are members of CREA. The trademarks MLS®, Multiple Listing Service® and the associated logos are owned by CREA and identify the quality of services provided by real estate professionals who are members of CREA. Listing data is provided by the REALTOR.ca Data Distribution Facility (DDF®) and is deemed reliable but is not guaranteed accurate by CREA.