 1 / 25
1267 DUNBAR Road
Burlington, Ontario, L7P2K1
$889,000
Bedrooms
3
Bathrooms
2
Living area
1,643 square feet
Parking
2
About this property
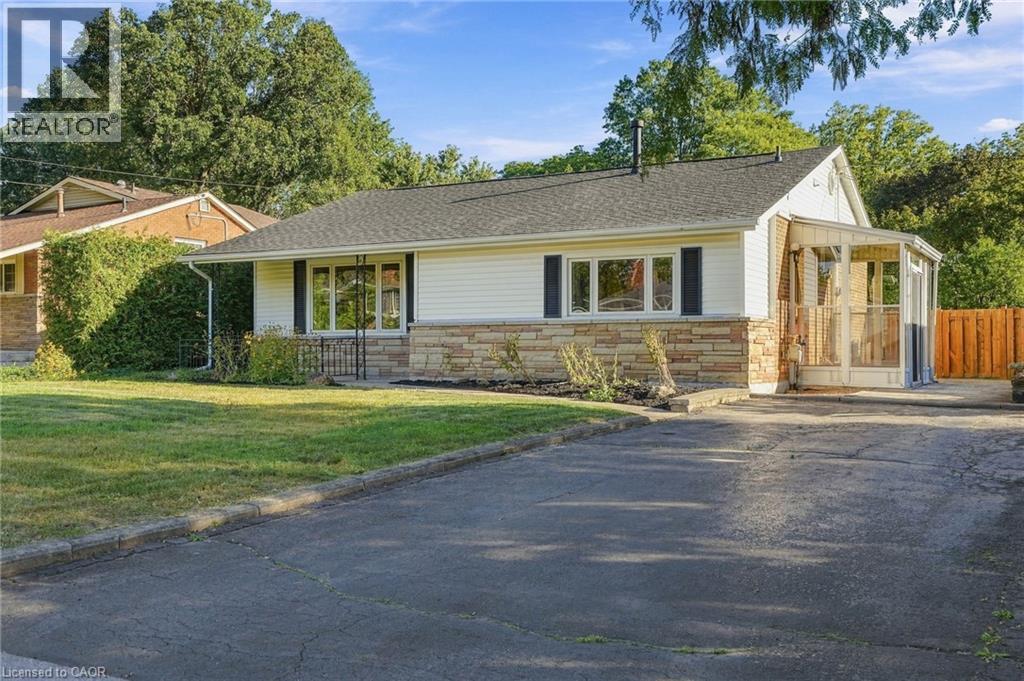
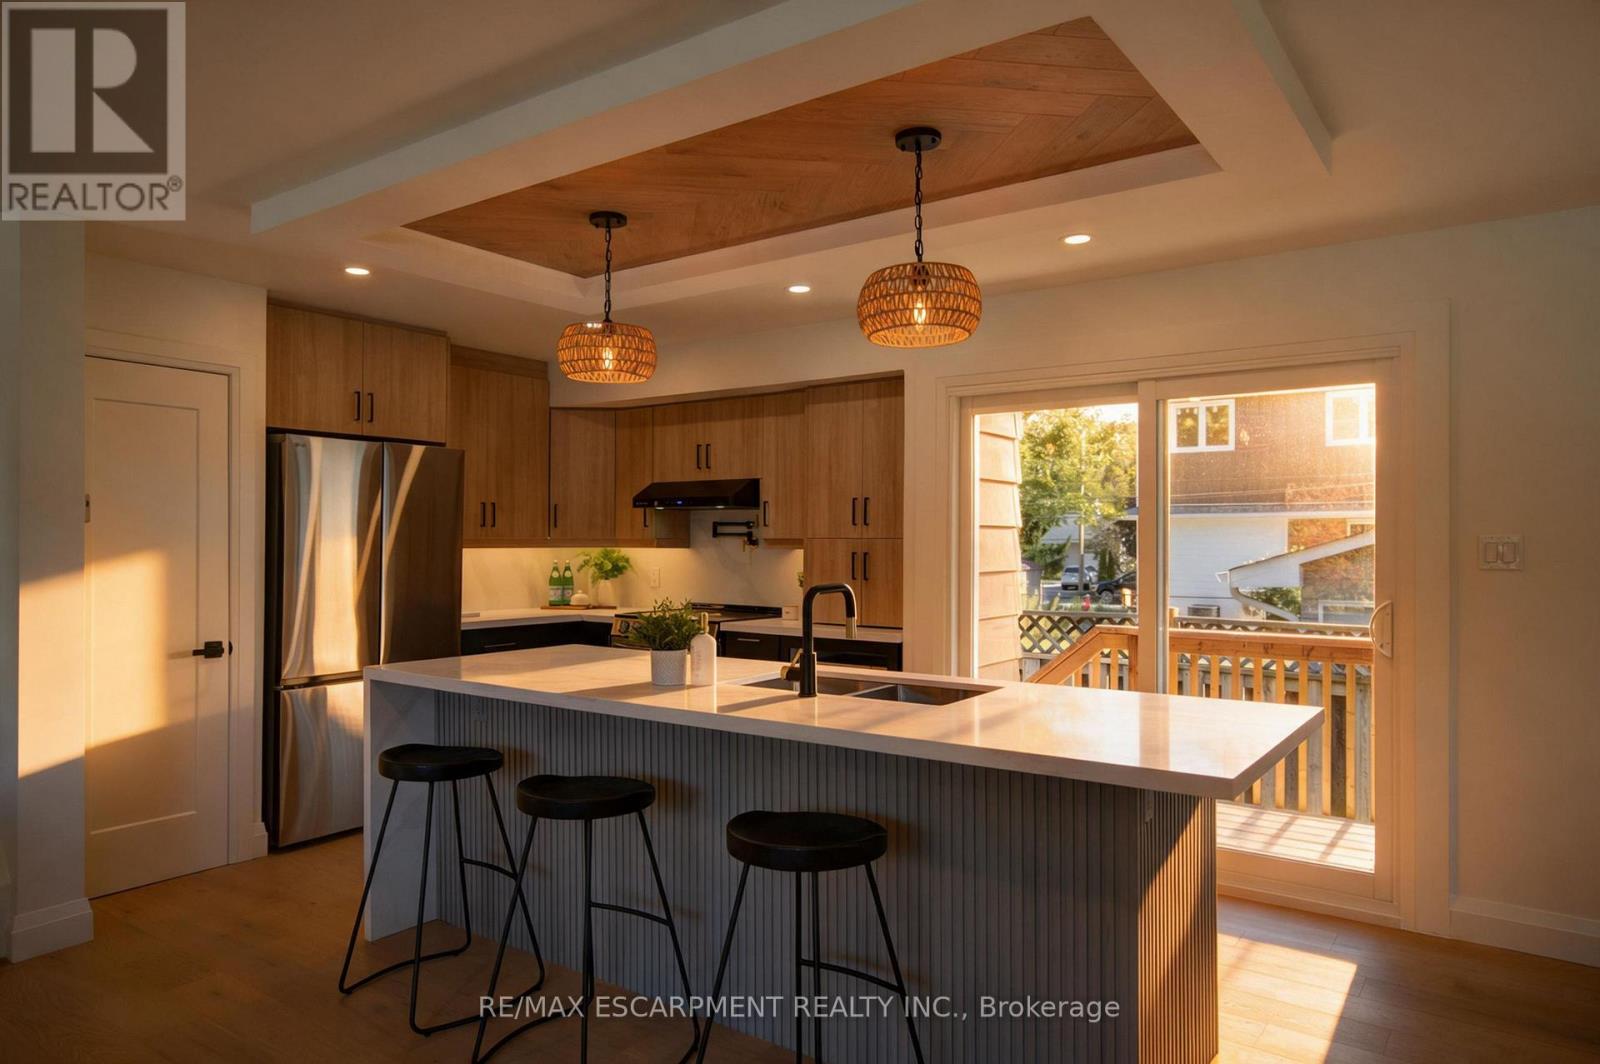
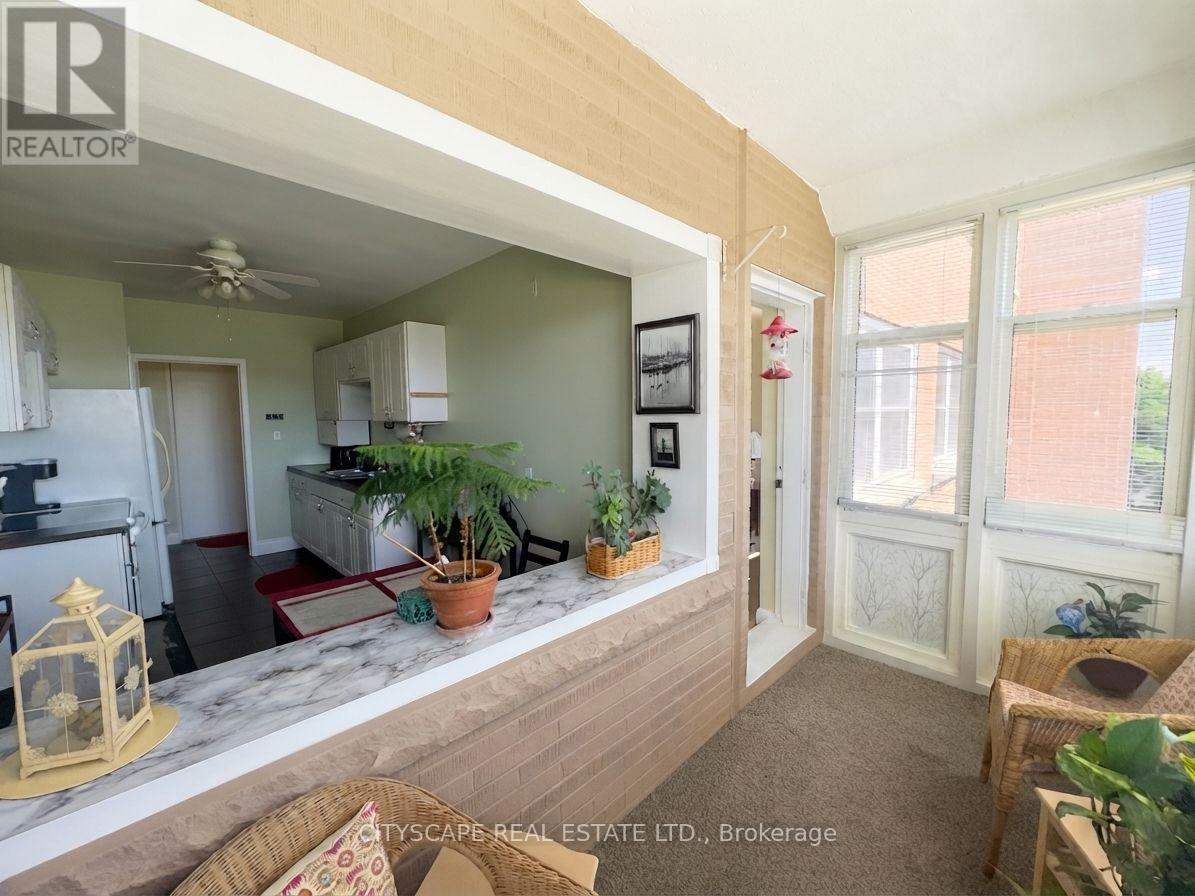
Welcome to 1267 Dunbar. This meticulously maintained home is nestled in the heart of Burlington's Mountainside community. With 3 bedrooms, 2 bathrooms, over 1,600 sqft of finished living space, and a 60' x 120' lot this home offers exceptional value. Enjoy your morning coffee in the sunroom and unwind in the evening on your covered front porch. The main level is designed for everyday living and entertaining with high ceilings, a spacious living and dining area, and a generously sized kitchen. Upstairs you'll find three comfortable bedrooms and a newly renovated bathroom featuring a walk in shower. The lower level provides a bright and spacious family room with new carpet, a full bathroom, oversized laundry, and crawl space for functional storage. The basement walkup offers convenient access to your patio, and the expansive and mature backyard. This home is ready for you to make it your own! (id:66779)
Open houses
- 2026-09-2714:00:00.00 – 16:00:00.00
Rooms
| Other | Lower level | 35'5'' x 12'10'' |
| 3pc Bathroom | Lower level | 7'2'' x 4'9'' |
| Laundry room | Lower level | 11'9'' x 15'4'' |
| Recreation room | Lower level | 23'4'' x 12'8'' |
| 3pc Bathroom | Second level | 8'3'' x 6'9'' |
| Bedroom | Second level | 11'9'' x 9'3'' |
| Bedroom | Second level | 9'4'' x 9'4'' |
| Primary Bedroom | Second level | 11'1'' x 12'10'' |
| Foyer | Main level | 3'4'' x 4'7'' |
| Kitchen | Main level | 15'2'' x 13'7'' |
| Living room | Main level | 19'11'' x 12'8'' |
Details
- Sewer
- Municipal sewage system
- Cooling
- Central air conditioning
- Heating
- Forced air, Natural gas
- List aor
- Cornerstone
- Stories
- 2
- Basement
- Finished, Partial
- Appliances
- Washer, Refrigerator, Central Vacuum, Dishwasher, Stove, Dryer, Microwave
- Directions
- Brant St/Mt Forest Dr/Dunbar Rd
- Fireplace
- No
- Water source
- Municipal water
- Structure type
- House
- Tax annual amount
- 4,751.53
- Exterior features
- Brick, Vinyl siding, Brick Veneer
- Community features
- Community Centre
- Foundation details
- Block
- Zoning description
- R2.3
- Architectural style
- Other
- Bedrooms above grade
- 3
- Bedrooms below grade
- 0
- Property attached
- No
- Above grade finished area
- 1,112
- Below grade finished area
- 531
More in Burlington

The trademarks REALTOR®, REALTORS®, and the REALTOR® logo are controlled by The Canadian Real Estate Association (CREA) and identify real estate professionals who are members of CREA. The trademarks MLS®, Multiple Listing Service® and the associated logos are owned by CREA and identify the quality of services provided by real estate professionals who are members of CREA. Listing data is provided by the REALTOR.ca Data Distribution Facility (DDF®) and is deemed reliable but is not guaranteed accurate by CREA.