 1 / 25
12656 22 SIDE ROAD
Halton Hills (Rural Halton Hills), Ontario, L0P1H0
$1,760,000
Bedrooms
6
Bathrooms
3
Parking
13
About this property
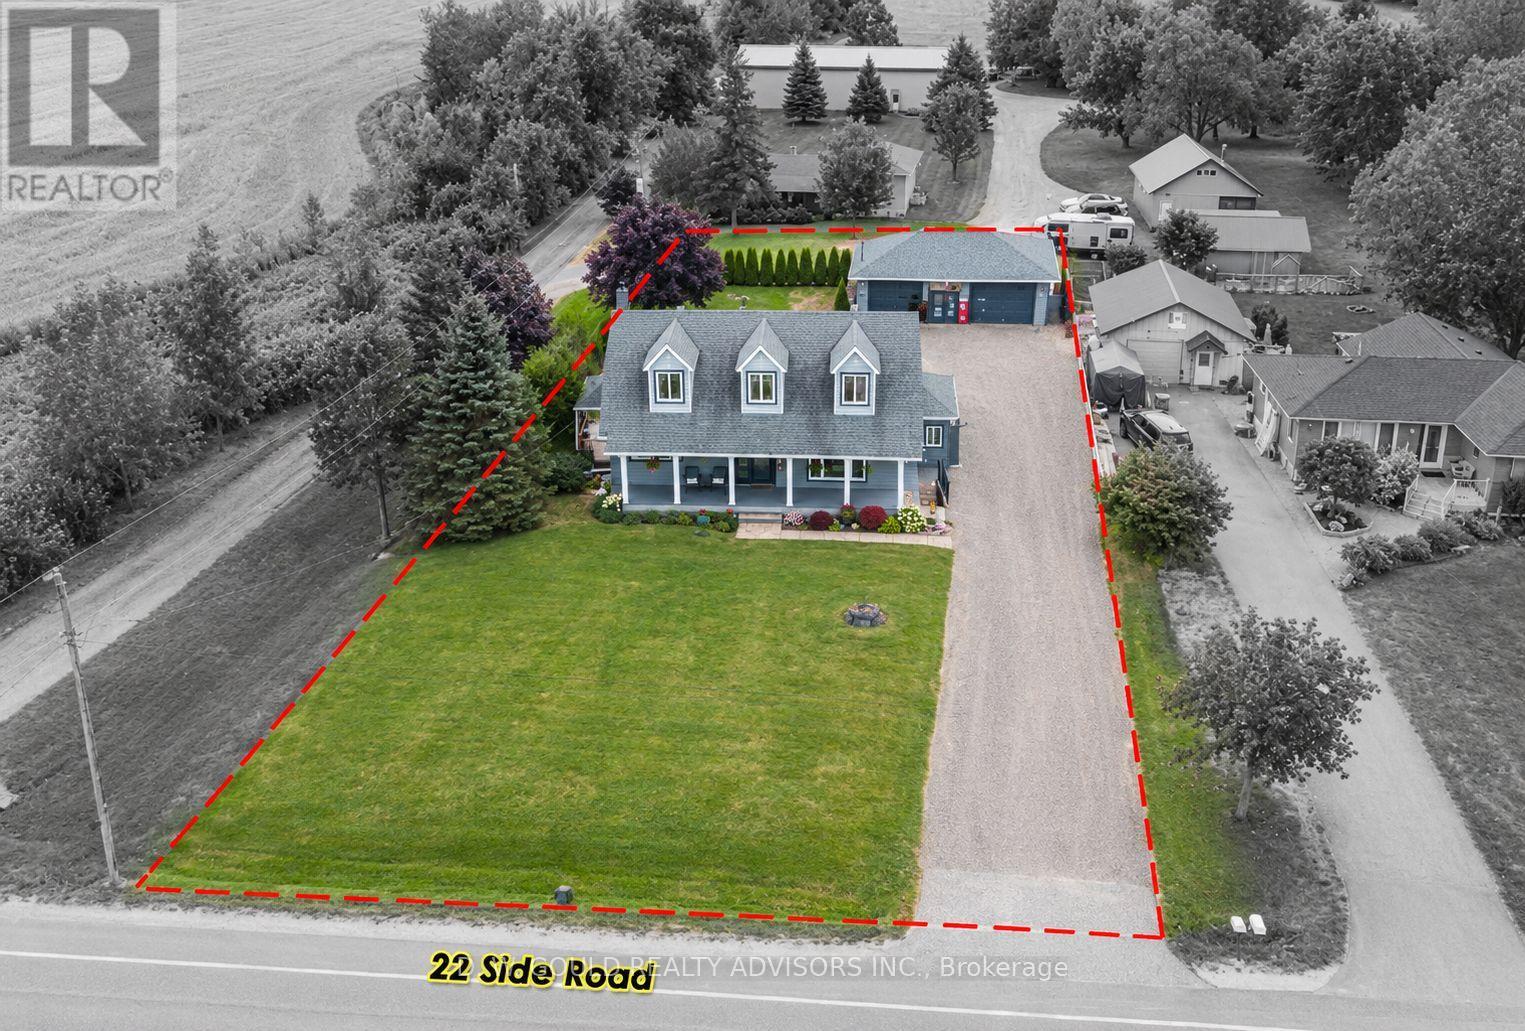
The residential home has benefited from extensive renovations and features 3+1 bedrooms and 2 bathrooms, plus a 2-bedroom, 1-bathroom in-law suite. Live and work opportunity on a well-maintained, rectangular and flat lot featuring a 11/2-storey detached home and commercial garage. The 2-3 position automotive garage is a long-standing commercial area garage, offering an excellent opportunity for automotive entrepreneurs or enthusiasts seeking a live/work setup in a rural setting. Conveniently located near Highway 7, Highway 401,Georgetown and Acton, providing excellent accessibility. Please Review Available Marketing Materials Before Booking A Showing. Please Do Not Walk The Property Without An Appointment. (id:66779)
Details
- Sewer
- Septic System
- Heating
- Forced air, Electric
- List aor
- Toronto
- Stories
- 1.5
- Tax year
- 2,026
- Basement
- Finished, Walk out, N/A
- Utilities
- Electricity
- Directions
- Cross Streets: 22nd Sideroad and Hwy 7. ** Directions: 22nd Sideroad and 6th Line.
- Fireplace
- Yes
- Lot features
- Conservation/green belt, Paved yard, In-Law Suite
- Structure type
- House
- Fireplaces total
- 1
- Parking features
- Detached Garage, Garage
- Tax annual amount
- 6,030.41
- Building features
- Separate Electricity Meters, Fireplace(s)
- Exterior features
- Brick Veneer
- Security features
- Smoke Detectors
- Foundation details
- Block
- Lot size dimensions
- 84 x 200 FT
- Zoning description
- NEC
- Bedrooms above grade
- 5
- Bedrooms below grade
- 1
- Property attached
- No
More in Halton Hills

The trademarks REALTOR®, REALTORS®, and the REALTOR® logo are controlled by The Canadian Real Estate Association (CREA) and identify real estate professionals who are members of CREA. The trademarks MLS®, Multiple Listing Service® and the associated logos are owned by CREA and identify the quality of services provided by real estate professionals who are members of CREA. Listing data is provided by the REALTOR.ca Data Distribution Facility (DDF®) and is deemed reliable but is not guaranteed accurate by CREA.