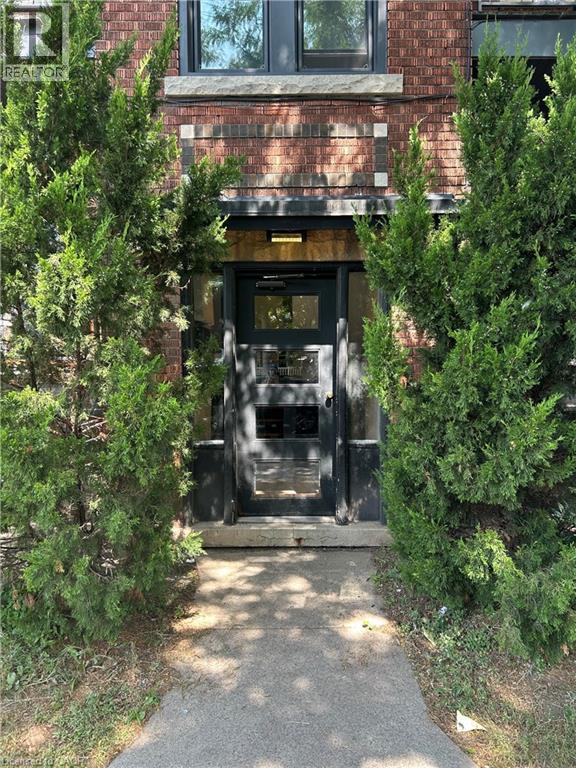
 1 / 25
1265 KING Street E Unit# 6
Hamilton, Ontario, L8M1G7
Price on request
Bedrooms
2
Bathrooms
1
Living area
850 square feet
Parking
1
About this property
Welcome to this bright and inviting 2-bedroom, 1-bathroom unit for lease in the sought-after Crown Point neighbourhood! This spacious unit features a large living/dining area with plenty of room to relax and entertain, complemented by tons of natural light throughout. Step outside onto the impressive south-facing 12' x 9' balcony, the perfect spot to enjoy your morning coffee, unwind after a long day, or soak up the sunshine. The unit also includes 1 parking spot and convenient onsite coin-operated laundry. Located in the vibrant Crown Point community, you'll be close to local shops, restaurants, cafés, parks, transit, and everyday amenities. Available immediately! Don't miss your opportunity to make this bright and spacious unit your new home! (id:66779)
Rooms
| Den | Third level | 9'2'' x 8'2'' |
| 3pc Bathroom | Main level | — |
| Bedroom | Third level | 9'4'' x 11'3'' |
| Bedroom | Third level | 11'4'' x 10'5'' |
| Kitchen | Third level | 5'8'' x 12'0'' |
| Living room/Dining room | Third level | 12'9'' x 12'8'' |
Details
- Sewer
- Municipal sewage system
- Cooling
- None
- Heating
- Radiant heat, Natural gas
- List aor
- Cornerstone
- Stories
- 3
- Basement
- Finished, Full
- Appliances
- Refrigerator, Stove
- Directions
- KING ST E AT BELMONT AVE
- Fireplace
- No
- Lot features
- Southern exposure, Balcony, Laundry- Coin operated
- Water source
- Municipal water
- Structure type
- Apartment
- Parking features
- Open
- Exterior features
- Brick
- Foundation details
- Unknown
- Zoning description
- TOC1
- Architectural style
- Other
- Bedrooms above grade
- 2
- Bedrooms below grade
- 0
- Property attached
- Yes
- Above grade finished area
- 850
- Association fee includes
- Water
More in Hamilton

The trademarks REALTOR®, REALTORS®, and the REALTOR® logo are controlled by The Canadian Real Estate Association (CREA) and identify real estate professionals who are members of CREA. The trademarks MLS®, Multiple Listing Service® and the associated logos are owned by CREA and identify the quality of services provided by real estate professionals who are members of CREA. Listing data is provided by the REALTOR.ca Data Distribution Facility (DDF®) and is deemed reliable but is not guaranteed accurate by CREA.