 1 / 25
126 WESTCHESTER ROAD
Oakville (RO River Oaks), Ontario, L6H6H9
$1,598,000
Bedrooms
4
Bathrooms
3
Parking
8
About this property
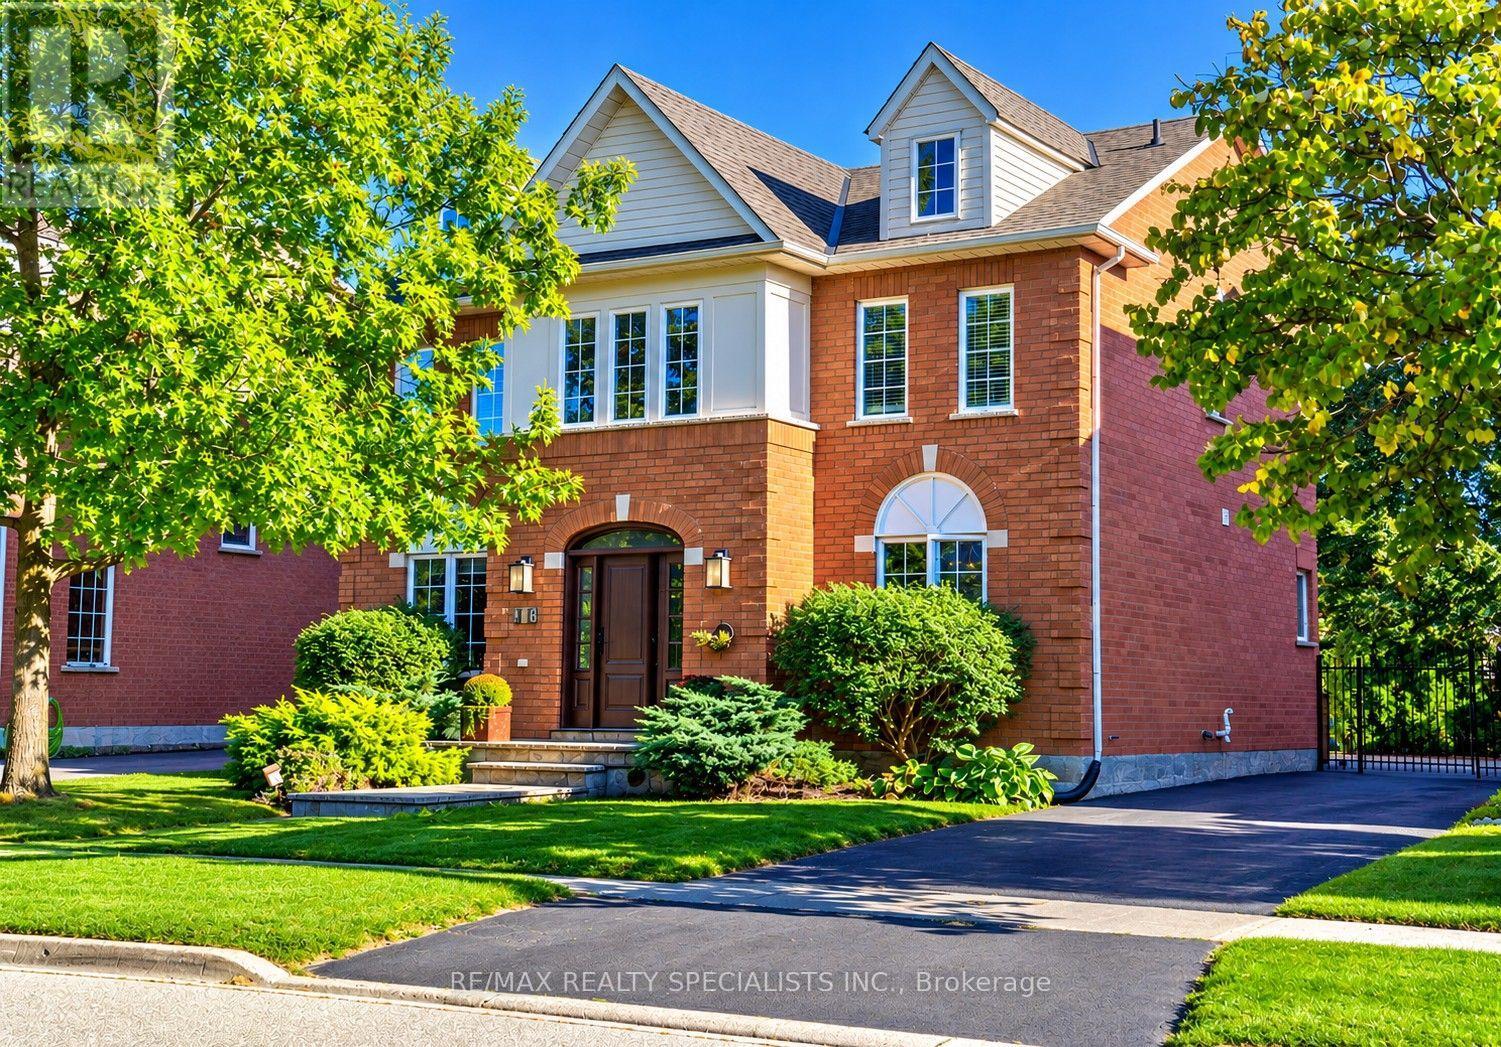
Welcome to 126 Westchester Road in Oakville's prestigious River Oaks Community. Nestled in the middle of a gorgeous tree-lined street, this 4 bedroom, 3 bathroom home is a perfect place for your family to grow. The lot is excellently manicured, the home features an attractive symmetrical design, and the garage is located past the gate for added privacy. Follow the expansive driveway past the back patio to the hedge-lined backyard on a 115 deep lot, perfect for kids to play. Back in the home you will find a layout that is perfect for hosting, with a family room and a separate dining room. The butler's pantry leads into the kitchen that has a center island ideal for breakfast in the morning. Just past the kitchen, you will find a sunk in TV room. The flow on this home is fantastic! (id:66779)
Open houses
- 2026-10-0313:00:00.00 – 15:00:00.00
Rooms
| Living room | Main level | — |
| Recreational, Games room | Basement | — |
| Utility room | Basement | — |
| Dining room | Main level | — |
| Kitchen | Main level | — |
| Eating area | Main level | — |
| Family room | Main level | — |
| Laundry room | Main level | — |
| Primary Bedroom | Second level | — |
| Bedroom | Second level | — |
| Bedroom | Second level | — |
| Bedroom | Second level | — |
Details
- Sewer
- Sanitary sewer
- Cooling
- Central air conditioning
- Heating
- Forced air, Natural gas
- List aor
- Toronto
- Stories
- 2
- Basement
- Finished, N/A
- Flooring
- Hardwood, Carpeted, Ceramic
- Appliances
- Washer, Refrigerator, Dishwasher, Stove, Dryer, Blinds, Window Coverings, Garage door opener remote(s)
- Directions
- Dundas & Sixth Line
- Fireplace
- Yes
- Water source
- Municipal water
- Structure type
- House
- Parking features
- Attached Garage, Garage
- Tax annual amount
- 7,122.88
- Exterior features
- Brick
- Foundation details
- Concrete
- Lot size dimensions
- 53.6 x 115.7 FT
- Bedrooms above grade
- 4
- Property attached
- No
More in Oakville

The trademarks REALTOR®, REALTORS®, and the REALTOR® logo are controlled by The Canadian Real Estate Association (CREA) and identify real estate professionals who are members of CREA. The trademarks MLS®, Multiple Listing Service® and the associated logos are owned by CREA and identify the quality of services provided by real estate professionals who are members of CREA. Listing data is provided by the REALTOR.ca Data Distribution Facility (DDF®) and is deemed reliable but is not guaranteed accurate by CREA.