 1 / 21
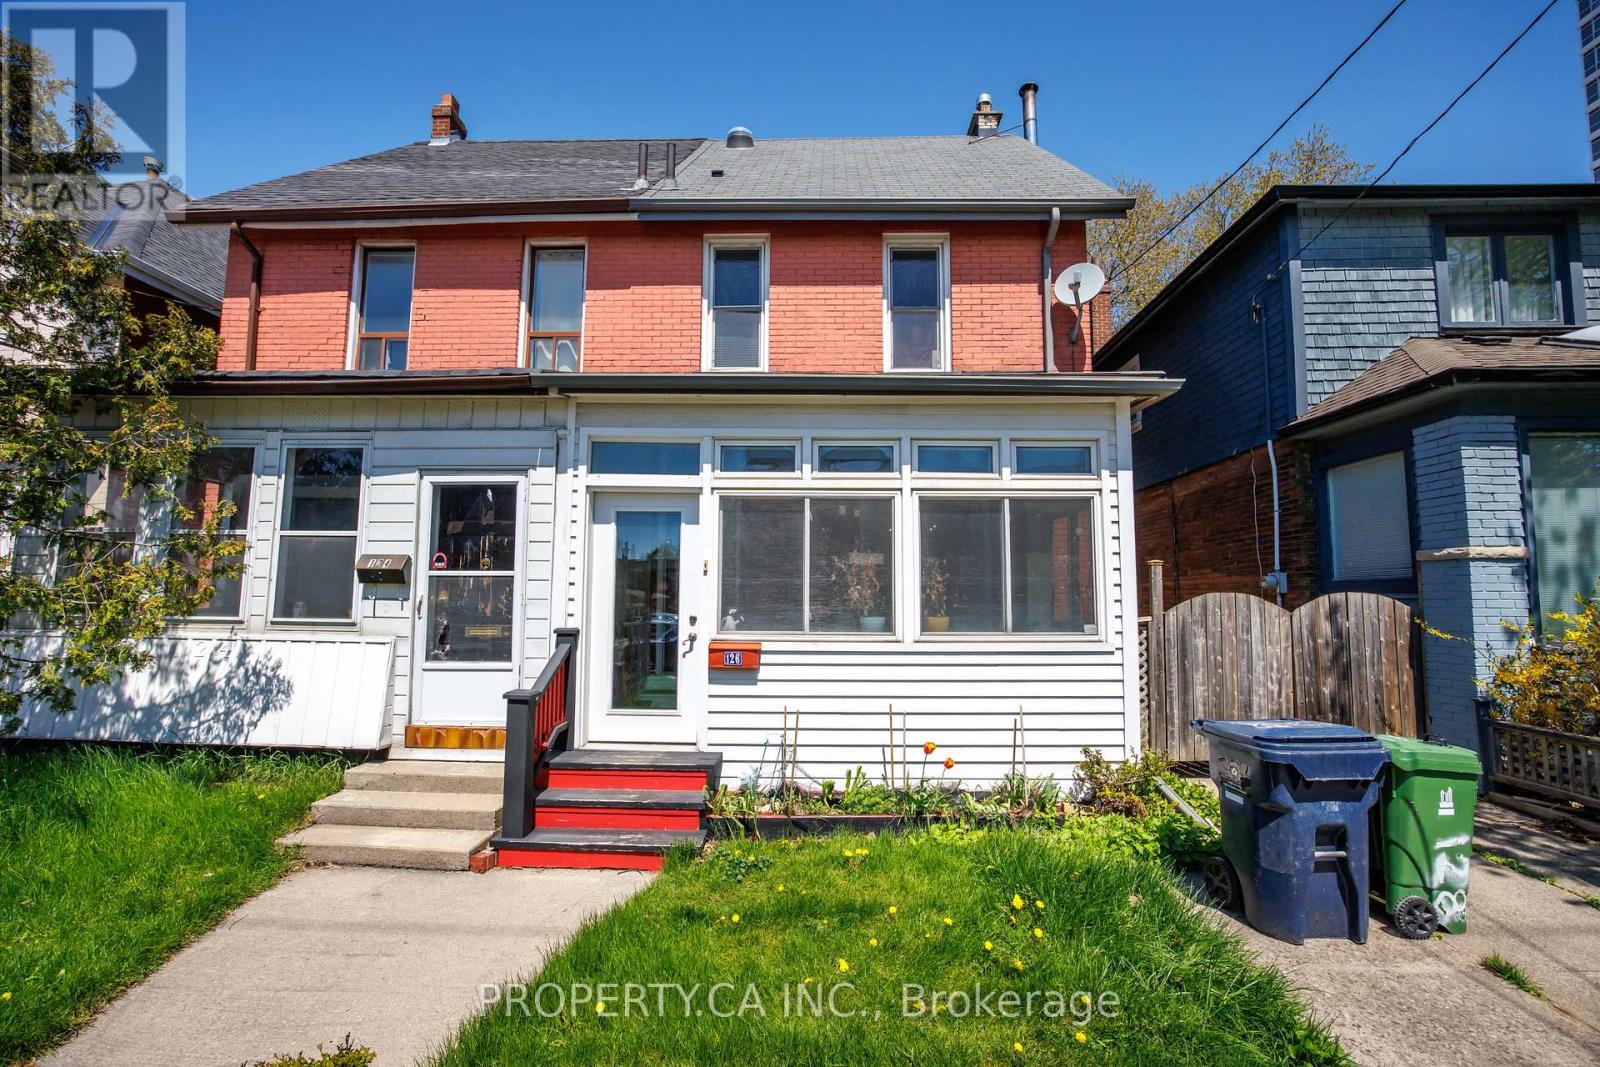
126 STEPHENSON AVENUE
Toronto (East End-Danforth), Ontario, M4C1G4
Price on request
Bedrooms
4
Bathrooms
2
Parking
1
About this property
Spacious, sun-filled semi-detached home offering the perfect blend of comfort and convenience-ready for its next tenants. Thoughtfully laid out with 3+1 bedrooms and 2 full bathrooms, this home features an enclosed front porch, bright sunroom, and generous storage throughout.Step outside to a large, fully fenced backyard with green space-ideal for relaxing or entertaining-plus the added convenience of front pad parking.Perfectly positioned south of the Danforth, just a short walk to Main Street Subway, GO Station, and the vibrant shops, cafés, and restaurants along Danforth Ave. A rare opportunity to enjoy space, location, and lifestyle all in one. (id:66779)
Rooms
| Living room | Main level | — |
| Kitchen | Main level | — |
| Dining room | Main level | — |
| Sunroom | Main level | — |
| Bedroom | Second level | — |
| Bedroom 2 | Second level | — |
| Bedroom 3 | Second level | — |
| Recreational, Games room | Lower level | — |
Details
- Sewer
- Sanitary sewer
- Cooling
- None
- Fencing
- Fenced yard
- Heating
- Forced air, Natural gas
- List aor
- Toronto
- Stories
- 2
- Basement
- Partially finished, Full
- Appliances
- Washer, Refrigerator, Dishwasher, Stove, Dryer, Window Coverings
- Directions
- Danforth & Main St
- Fireplace
- No
- Water source
- Municipal water
- Structure type
- House
- Parking features
- No Garage
- Exterior features
- Brick
- Foundation details
- Brick
- Lot size dimensions
- 21 x 165 FT
- Bedrooms above grade
- 3
- Bedrooms below grade
- 1
- Property attached
- Yes
More in Toronto




The trademarks REALTOR®, REALTORS®, and the REALTOR® logo are controlled by The Canadian Real Estate Association (CREA) and identify real estate professionals who are members of CREA. The trademarks MLS®, Multiple Listing Service® and the associated logos are owned by CREA and identify the quality of services provided by real estate professionals who are members of CREA. Listing data is provided by the REALTOR.ca Data Distribution Facility (DDF®) and is deemed reliable but is not guaranteed accurate by CREA.