 1 / 25
126 OAKCREST AVENUE
Toronto (East End-Danforth), Ontario, M4C1B9
$1,438,000
Bedrooms
3
Bathrooms
2
Parking
1
About this property
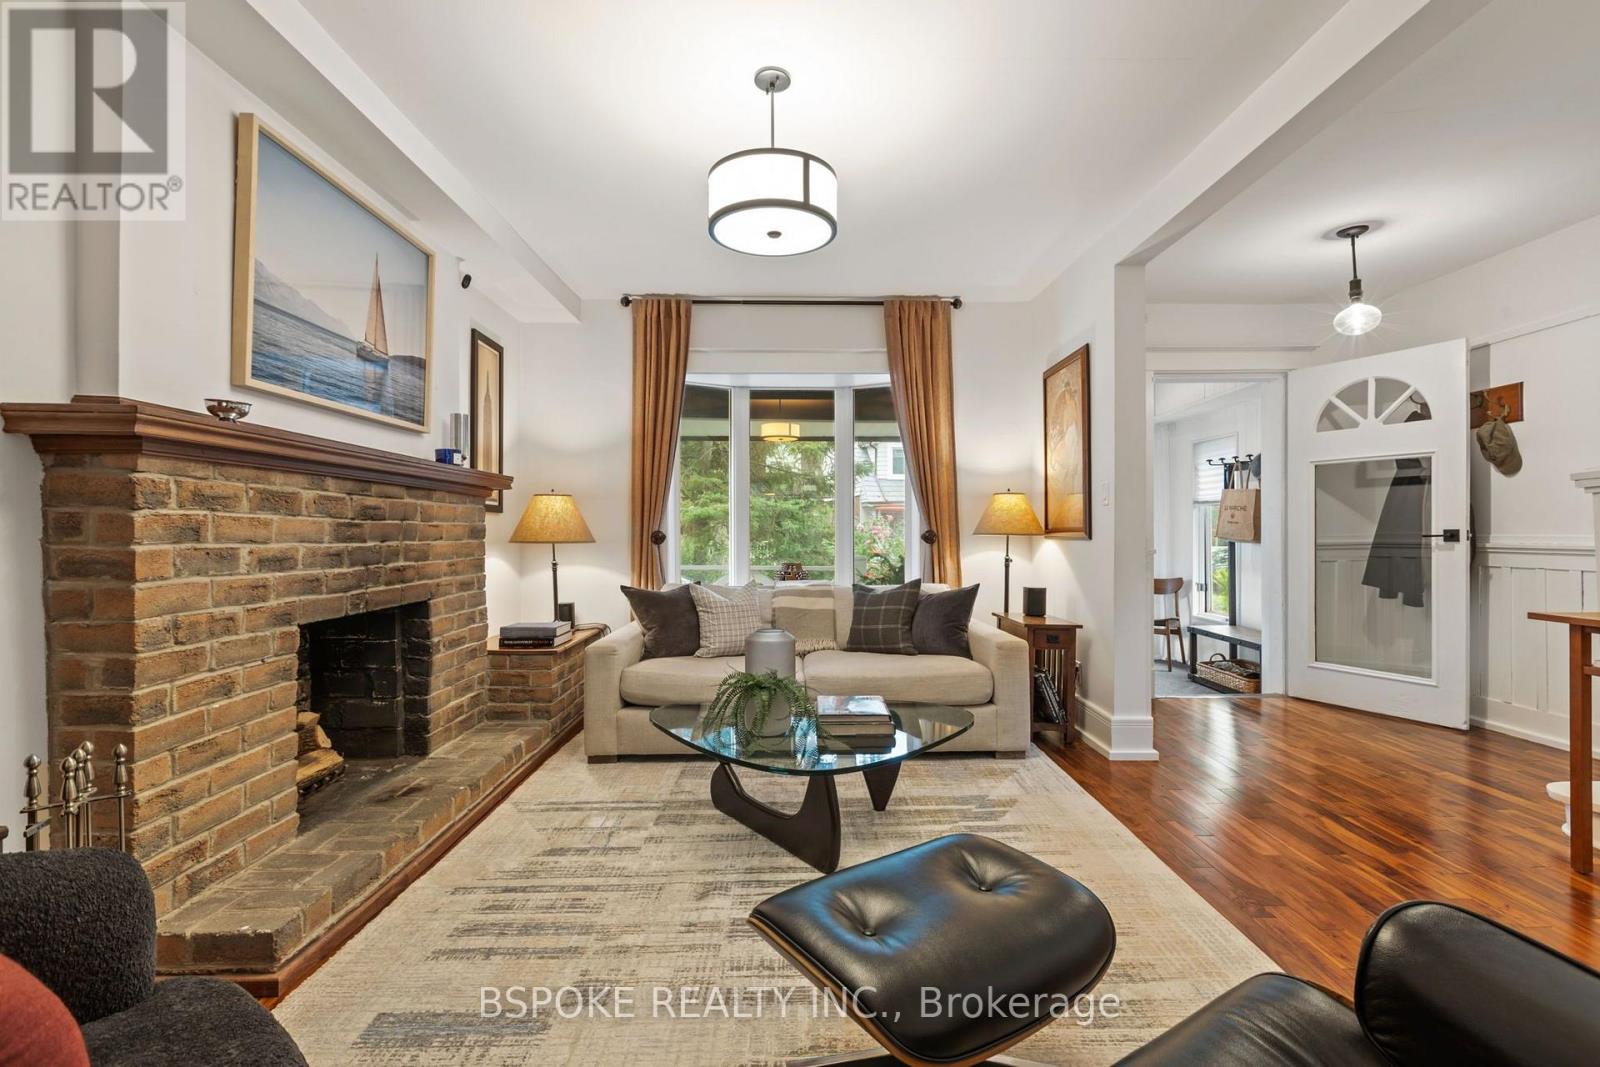
126 Oakcrest Ave is a warm, character-filled detached home in East Danforth, with three bedrooms, two bathrooms, private-drive parking and a personality all its own. A wood-burning fireplace, exposed brick, wood accents, exceptional natural light and thoughtful lighting give the house an inviting atmosphere from room to room. The renovated kitchen and bathrooms (both gutted to the studs) feel entirely at home alongside its original character, including a standout primary bathroom with gorgeous tile, heated floors, a huge shower and oversized soaker tub. Behind the scenes, substantial practical work has also been completed: the roof was completely rebuilt, the windows replaced, the electrical is new, the basement has been foam insulated and the HVAC dates to 2019. Front and rear mudrooms add everyday storage and make Toronto's messier seasons much easier to manage, while the finished basement is organized into workout, movie-viewing and storage zones, plus a cantina lined with wine-bottle storage. Out back, greenery provides a mix of sun and shade around the deck, hot tub, sod and space to garden. And the location puts Woodbine subway station, Danforth GO, East Lynn Park and its seasonal farmers' market, Oakcrest Orchard and the independent cafés, restaurants and shops of the Danforth close by. (id:66779)
Open houses
- 2026-08-1614:00:00.00 – 16:00:00.00
Rooms
| Living room | Main level | — |
| Cold room | Basement | — |
| Dining room | Main level | — |
| Kitchen | Main level | — |
| Mud room | Main level | — |
| Primary Bedroom | Second level | — |
| Bedroom 2 | Second level | — |
| Bedroom 3 | Second level | — |
| Recreational, Games room | Basement | — |
| Other | Basement | — |
Details
- Sewer
- Sanitary sewer
- Cooling
- Central air conditioning
- Fencing
- Fenced yard, Fully Fenced
- Heating
- Forced air, Natural gas
- List aor
- Toronto
- Stories
- 2
- Tax year
- 2,026
- Basement
- Finished, Separate entrance, N/A, N/A
- Flooring
- Concrete, Tile, Hardwood, Carpeted
- Appliances
- Hot Tub, Range, Oven - Built-In, Water Heater - Tankless
- Directions
- Cross Streets: Woodbine & Danforth. ** Directions: GPS.
- Fireplace
- Yes
- Lot features
- Wooded area
- Water source
- Municipal water
- Structure type
- House
- Fireplaces total
- 1
- Parking features
- No Garage
- Tax annual amount
- 5,432.56
- Building features
- Fireplace(s)
- Exterior features
- Brick, Aluminum siding
- Foundation details
- Block, Brick
- Lot size dimensions
- 25 x 84.4 FT
- Bedrooms above grade
- 3
- Property attached
- No
More in Toronto




The trademarks REALTOR®, REALTORS®, and the REALTOR® logo are controlled by The Canadian Real Estate Association (CREA) and identify real estate professionals who are members of CREA. The trademarks MLS®, Multiple Listing Service® and the associated logos are owned by CREA and identify the quality of services provided by real estate professionals who are members of CREA. Listing data is provided by the REALTOR.ca Data Distribution Facility (DDF®) and is deemed reliable but is not guaranteed accurate by CREA.