 1 / 25
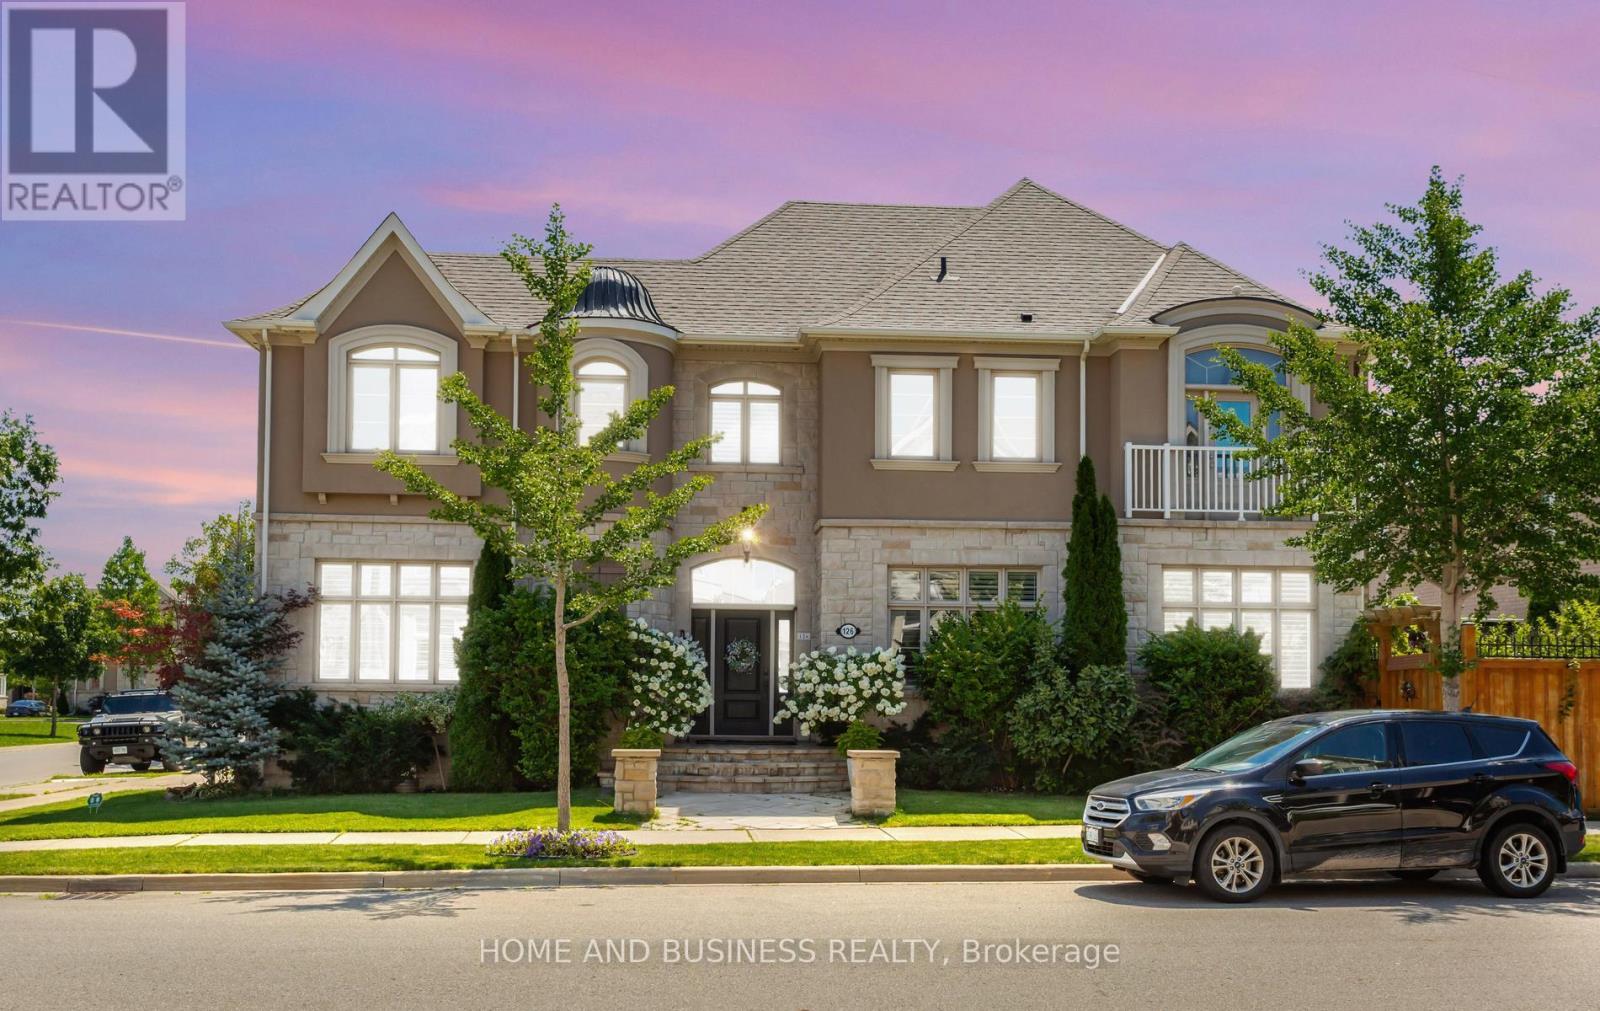
126 MCWILLIAMS CRESCENT
Oakville (GO Glenorchy), Ontario, L6M0W4
$2,000,000
Bedrooms
6
Bathrooms
5
Parking
4
About this property
Detached home on a premium corner lot in the prestigious Preserve neighbourhood. 4+2 bedrooms, 5 bathrooms, + fully finished basement with 2nd kitchen. The house is Loaded with upgrades and featuring an impressive open-concept floor plan with 10-ft ceilings on the main floor and 9-ft ceilings on the second level. Custom gourmet kitchen with pantry and largecentre island, featuring built-in Sub-Zero, Wolf, and Miele appliances. Exceptional finishes throughout, including tall doors, rounded corners, hand-scraped hardwood flooring, crown mouldings, pot lights, and granite countertops.The spacious formal living and dining rooms are complemented by a generous family room with fireplace and elegant waffle ceilings. Beautiful private backyard with Hayward salt pool, exterior lightings, landscaping, Home automation system, and much more. A truly exceptional home offering luxury, quality finishes, and thoughtful design throughout. (id:66779)
Rooms
| Bedroom 4 | Second level | — |
| Primary Bedroom | Second level | — |
| Dining room | Main level | — |
| Kitchen | Main level | — |
| Family room | Main level | — |
| Bedroom 2 | Second level | — |
| Kitchen | Basement | — |
| Bedroom | Basement | — |
| Recreational, Games room | Basement | — |
| Living room | Main level | — |
| Bedroom 3 | Second level | — |
| Office | Basement | — |
Details
- Sewer
- Sanitary sewer
- Cooling
- Central air conditioning
- Heating
- Forced air, Natural gas
- List aor
- Toronto
- Stories
- 2
- Basement
- Finished, Full
- Flooring
- Hardwood, Laminate, Carpeted
- Appliances
- Washer, Refrigerator, Central Vacuum, Dishwasher, Stove, Dryer, Blinds, Water Heater
- Directions
- Dundas St / Preserve Lane
- Fireplace
- Yes
- Lot features
- Sump Pump
- Water source
- Municipal water
- Pool features
- Inground pool
- Structure type
- House
- Parking features
- Garage
- Tax annual amount
- 9,683.93
- Exterior features
- Stone, Stucco
- Foundation details
- Concrete
- Lot size dimensions
- 49.6 x 90.1 FT ; Irregular
- Bedrooms above grade
- 4
- Bedrooms below grade
- 2
- Property attached
- No
More in Oakville

The trademarks REALTOR®, REALTORS®, and the REALTOR® logo are controlled by The Canadian Real Estate Association (CREA) and identify real estate professionals who are members of CREA. The trademarks MLS®, Multiple Listing Service® and the associated logos are owned by CREA and identify the quality of services provided by real estate professionals who are members of CREA. Listing data is provided by the REALTOR.ca Data Distribution Facility (DDF®) and is deemed reliable but is not guaranteed accurate by CREA.