 1 / 25
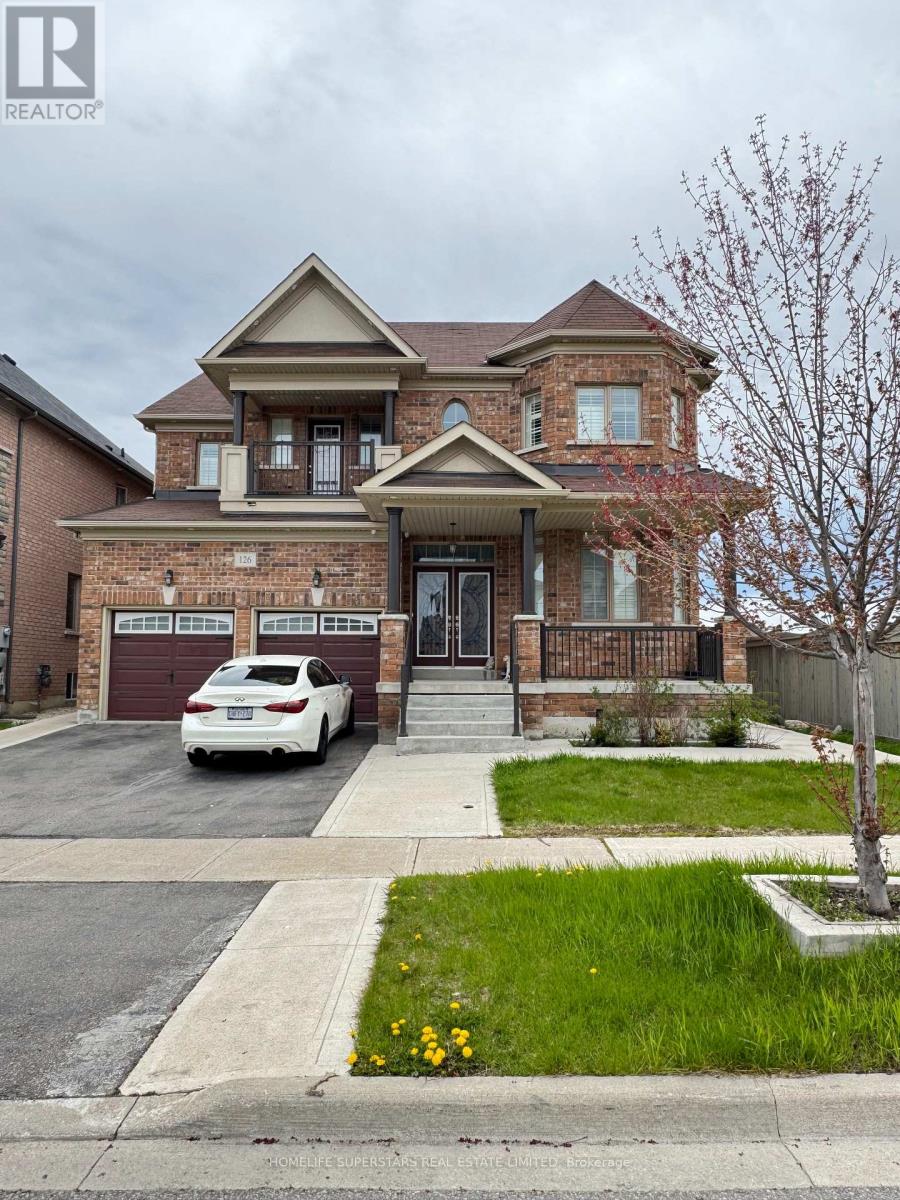
126 MARTIN BYRNE DRIVE
Brampton (Toronto Gore Rural Estate), Ontario, L6P4C7
$1,449,900
Bedrooms
6
Bathrooms
6
Parking
6
About this property
**LEGAL . BASEMENT APPARTMENT , 2ND DWELLING UNIT" Spectacular Detached Luxury Home In The Prestigious Vales Of Humber! Premium 52 Ft Frontage. Boasts Over 3,930Sft Of Finished Space . Prof Finished 2 Separate Bsmts W/ Sep Entrance, Featuring A Fully Upgraded Chef's Kitchen W/ Quartz Countertops & S/S Appliances And Pot lights All Around. $$$ Spent On Landscaping Front & Back W/Concrete Walkways. Steps From School, Parks & Rec, Trail, Pond, Shops. Elegant Backsplash, Center Island & Pot Lights. 9 Ft Smooth Ceilings, Gleaming Hardwood floors & Oak Stairs W/ Iron Pickets On Main. California Shutters. Master Spa Like 6 Pc Ensuite W/ Glass Shower Dr & W/I Closet. Home W/ Lots Of Natural Sunlight, Security cameras. Great Covered front porch . The current tenant brings in a steady $2700 monthly, helping offset your mortgage or create additional income (id:66779)
Rooms
| Living room | Main level | — |
| Bedroom | Basement | — |
| Kitchen | Basement | — |
| Dining room | Main level | — |
| Family room | Main level | — |
| Kitchen | Main level | — |
| Eating area | Main level | — |
| Primary Bedroom | Second level | — |
| Bedroom 2 | Second level | — |
| Bedroom 3 | Second level | — |
| Bedroom 4 | Second level | — |
| Recreational, Games room | Basement | — |
Details
- Sewer
- Sanitary sewer
- Cooling
- Central air conditioning
- Heating
- Forced air, Natural gas
- List aor
- Toronto
- Stories
- 2
- Basement
- Finished, Separate entrance, N/A, N/A
- Flooring
- Tile, Hardwood, Laminate
- Appliances
- Washer, Refrigerator, Dishwasher, Stove, Dryer, Storage Shed, Window Coverings
- Directions
- The Gore Rd. / Mayfield Rd.
- Fireplace
- Yes
- Lot features
- Carpet Free
- Water source
- Municipal water
- Structure type
- House
- Parking features
- Garage
- Tax annual amount
- 10,229.49
- Exterior features
- Brick
- Community features
- Community Centre
- Foundation details
- Poured Concrete
- Lot size dimensions
- 53.2 x 115.2 FT ; Irregular
- Bedrooms above grade
- 4
- Bedrooms below grade
- 2
- Property attached
- No
More in Brampton




The trademarks REALTOR®, REALTORS®, and the REALTOR® logo are controlled by The Canadian Real Estate Association (CREA) and identify real estate professionals who are members of CREA. The trademarks MLS®, Multiple Listing Service® and the associated logos are owned by CREA and identify the quality of services provided by real estate professionals who are members of CREA. Listing data is provided by the REALTOR.ca Data Distribution Facility (DDF®) and is deemed reliable but is not guaranteed accurate by CREA.