 1 / 25
126 FARRINGTON Crescent
Hamilton, Ontario, L8E3N4
Price on request
Bedrooms
3
Bathrooms
3
Living area
2,000 square feet
Parking
2
About this property
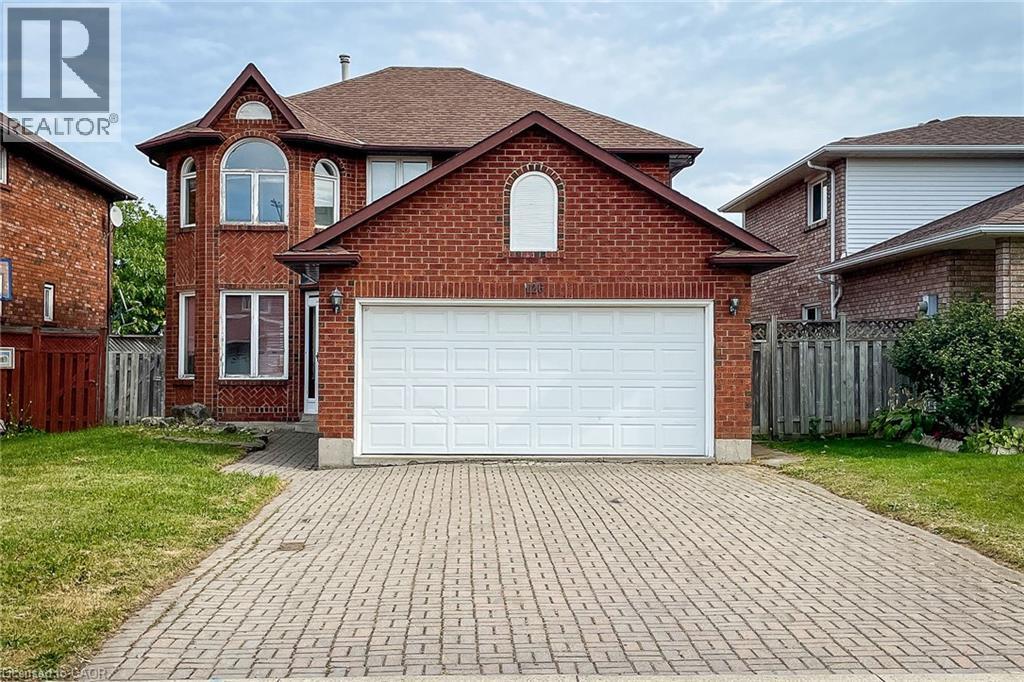
Immediate possession available. Rent the whole house! Brick 2 storey 3 bedrm, home in an excellent execut. area of east Hamilton close to Eastgate Mall & minutes to QEW. Main flr fam rm w/fp, oak staircase, hardwood & ceramics throughout the house. Spacious foyer, Double garage w/auto garage door, w/interlock driveway, full fenced lot w/wood deck. Rm sizes and sq ft are approximate values. Tenant to maintain the upkeep of the property, cut the grass and shovel the snow. Tenant to pay, Gas, Water and Hydro ** (id:66779)
Rooms
| Storage | Basement | — |
| Cold room | Basement | — |
| Recreation room | Basement | 17'11'' x 23'8'' |
| 4pc Bathroom | Second level | — |
| 4pc Bathroom | Second level | — |
| Laundry room | Second level | — |
| Bedroom | Second level | 9'10'' x 10'11'' |
| Bedroom | Second level | 8'4'' x 11'0'' |
| Primary Bedroom | Second level | 10'2'' x 17'4'' |
| 2pc Bathroom | Main level | — |
| Living room | Main level | 9'11'' x 15'10'' |
| Dining room | Main level | 9'11'' x 11'7'' |
| Eat in kitchen | Main level | 11'10'' x 17'9'' |
| Family room | Main level | 10'2'' x 16'2'' |
| Foyer | Main level | — |
Details
- Sewer
- Municipal sewage system
- Cooling
- None
- Heating
- Forced air, Natural gas
- List aor
- Cornerstone
- Stories
- 2
- Basement
- Finished, Full
- Appliances
- Washer, Refrigerator, Stove, Dryer
- Directions
- HWY # 20 to Delawana to Fairington
- Fireplace
- No
- Water source
- Municipal water
- Structure type
- House
- Parking features
- Attached Garage
- Exterior features
- Concrete, Brick
- Zoning description
- R1
- Architectural style
- Ranch
- Bedrooms above grade
- 3
- Bedrooms below grade
- 0
- Property attached
- No
- Above grade finished area
- 2,000
More in Hamilton

The trademarks REALTOR®, REALTORS®, and the REALTOR® logo are controlled by The Canadian Real Estate Association (CREA) and identify real estate professionals who are members of CREA. The trademarks MLS®, Multiple Listing Service® and the associated logos are owned by CREA and identify the quality of services provided by real estate professionals who are members of CREA. Listing data is provided by the REALTOR.ca Data Distribution Facility (DDF®) and is deemed reliable but is not guaranteed accurate by CREA.