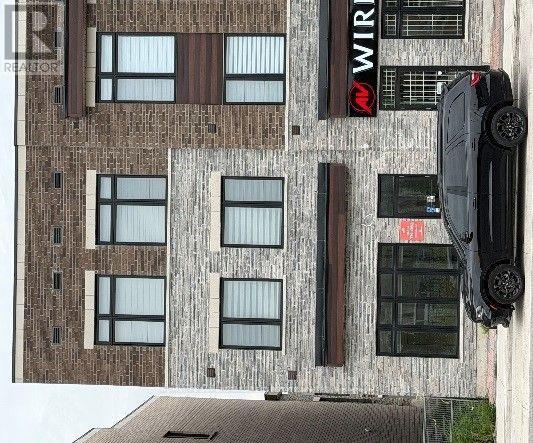
126 FALBY ROAD
Brampton (Bram East), Ontario, L6P4L9
Price on request
Bedrooms
3
Bathrooms
3
Parking
3
About this property
BEAUTIFUL BRAND NEW NEVER LIVED CORNER UNIT, 3 SPACIOUS BEDRM AND 3 WASHROOM, THOUGHTFULLY DESIGNED WITH CONTEMPORANEITY FINISH THR-OUT ,BRIGHT OPEN CONCEPT, FLR PLAN THAT BLENDS STYLE AT FUNCTIONALITY, SPACIOUS OPENING TO LARGE BALCONY, NOT PETS , UPPER PORTION ONLY.SOLID OAK STAIRS, SITUATED AT PRIME LOCATION, JUST MINUTES FOR 427 & 407, CLOSE TO SHOPPING MALL,COSTCO, PUBLIC TRANSIT. (id:66779)
Rooms
| Living room | Main level | — |
| Bedroom 4 | Third level | — |
| Family room | Main level | — |
| Dining room | Main level | — |
| Bedroom 3 | Upper Level | — |
| Primary Bedroom | Upper Level | — |
| Kitchen | Main level | — |
Details
- Sewer
- Sanitary sewer
- Cooling
- Central air conditioning
- Heating
- Forced air, Natural gas
- List aor
- Toronto
- Stories
- 3
- Basement
- None
- Flooring
- Hardwood
- Utilities
- Sewer, Electricity, Cable
- Directions
- Fogal Rd & Falby Rd
- Fireplace
- Yes
- Lot features
- Cul-de-sac, Flat site, Carpet Free
- Water source
- Municipal water
- Structure type
- Row / Townhouse
- Parking features
- Attached Garage, Garage
- Building features
- Fireplace(s)
- Exterior features
- Brick, Brick Facing
- Foundation details
- Concrete
- Bedrooms above grade
- 3
- Property attached
- Yes
More in Brampton

The trademarks REALTOR®, REALTORS®, and the REALTOR® logo are controlled by The Canadian Real Estate Association (CREA) and identify real estate professionals who are members of CREA. The trademarks MLS®, Multiple Listing Service® and the associated logos are owned by CREA and identify the quality of services provided by real estate professionals who are members of CREA. Listing data is provided by the REALTOR.ca Data Distribution Facility (DDF®) and is deemed reliable but is not guaranteed accurate by CREA.