 1 / 9
1 / 9126 CHRISTOPHER ROAD
Oakville (GO Glenorchy), Ontario, L6H0Y1
$779,000
Bedrooms
2
Bathrooms
3
Parking
2
About this property
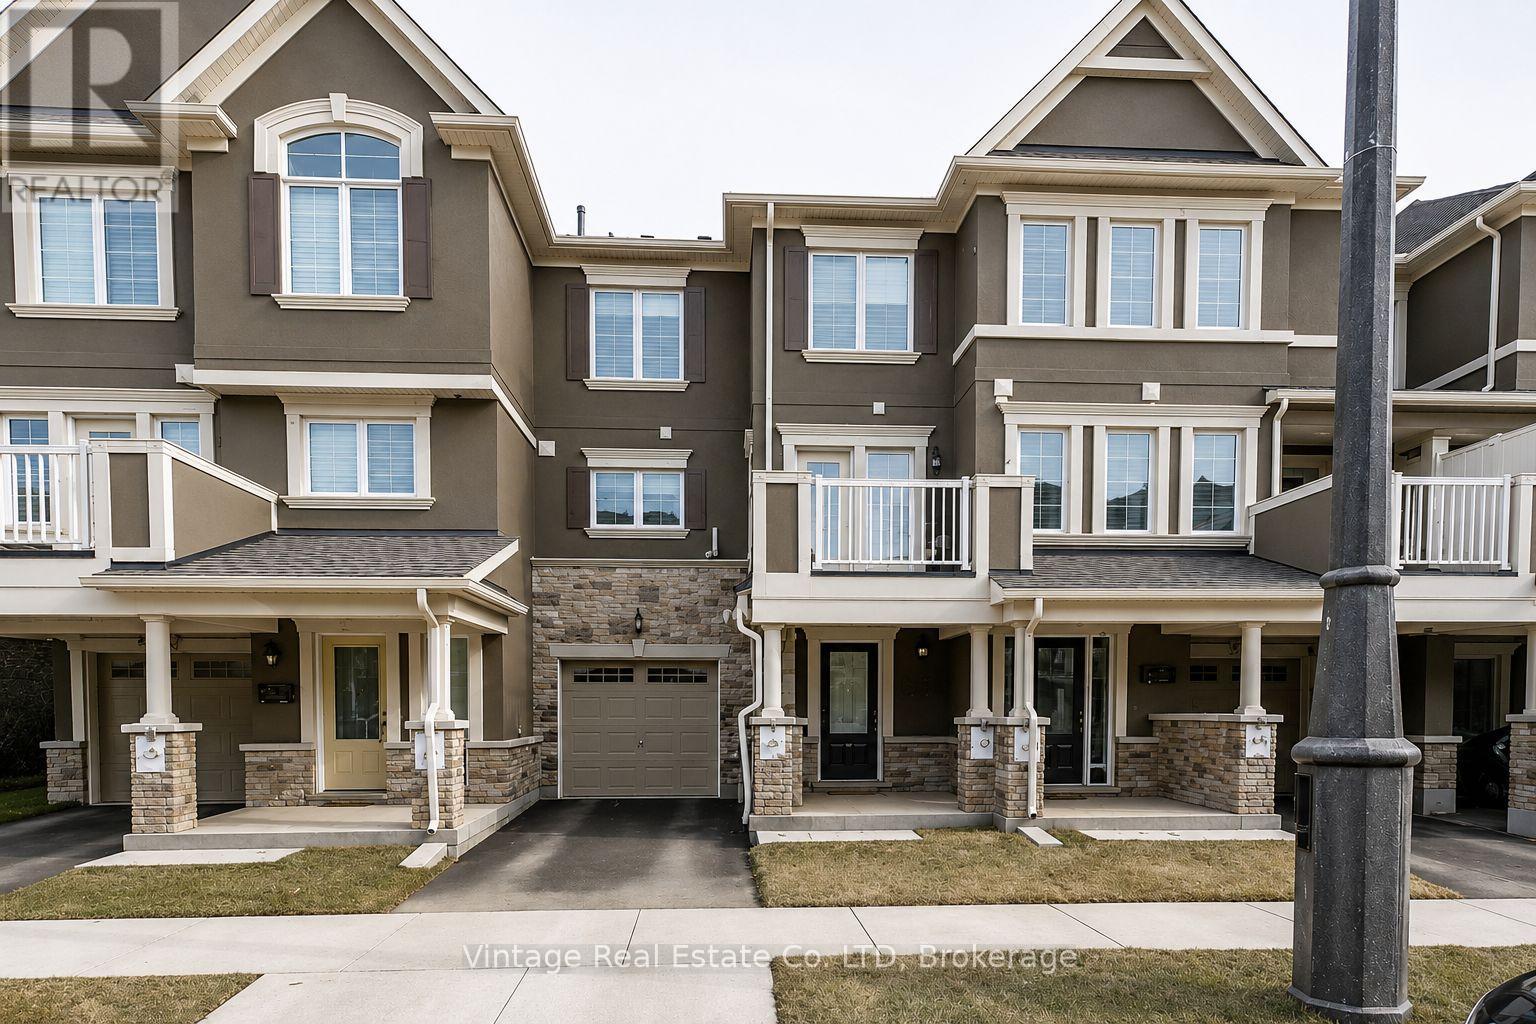
Welcome to 126 Christopher Road, a stylish and move-in ready 2-bedroom, 3-bathroom townhome in one of North Oakville's most desirable communities. Featuring a bright open-concept layout, a contemporary kitchen with stainless steel appliances, and spacious principal rooms, this home offers comfortable, low-maintenance living. The primary bedroom retreat boasts a walk-in closet and private ensuite, while the conveniently located bedroom-level laundry adds everyday functionality. Enjoy outdoor living from the dining room balcony, perfect for morning coffee or evening relaxation. Conveniently located close to parks, schools, shopping, transit, and major highways including the 407, 403, and QEW. Perfect for first-time buyers, professionals, or investors seeking a modern home in a prime location. ***** Interior photographs have been digitally enhanced using AI technology. Personal belongings and other visual elements may have been removed or modified for presentation/marketing purposes. The property is currently tenant occupied. (id:66779)
Rooms
| Foyer | Main level | — |
| Utility room | Main level | — |
| Living room | Second level | — |
| Dining room | Second level | — |
| Kitchen | Second level | — |
| Primary Bedroom | Third level | — |
| Bedroom | Third level | — |
Details
- Sewer
- Sanitary sewer
- Cooling
- Central air conditioning
- Heating
- Forced air, Natural gas
- List aor
- Niagara
- Stories
- 3
- Tax year
- 2,025
- Basement
- None
- Appliances
- Washer, Refrigerator, Dishwasher, Stove, Dryer, Microwave
- Directions
- Cross Streets: Burnhamthorpe Rd E. ** Directions: Trafalgar to Burnhamthorpe Rd E, Left on Eternity Way.
- Fireplace
- No
- Water source
- Municipal water
- Structure type
- Row / Townhouse
- Parking features
- Attached Garage, Garage
- Tax annual amount
- 3,589
- Exterior features
- Brick, Stucco
- Foundation details
- Poured Concrete
- Lot size dimensions
- 21 x 44.3 FT
- Bedrooms above grade
- 2
- Property attached
- Yes
More in Oakville




The trademarks REALTOR®, REALTORS®, and the REALTOR® logo are controlled by The Canadian Real Estate Association (CREA) and identify real estate professionals who are members of CREA. The trademarks MLS®, Multiple Listing Service® and the associated logos are owned by CREA and identify the quality of services provided by real estate professionals who are members of CREA. Listing data is provided by the REALTOR.ca Data Distribution Facility (DDF®) and is deemed reliable but is not guaranteed accurate by CREA.