 1 / 14
126 - 20 ECHO POINT
Toronto (L'Amoreaux), Ontario, M1W0A7
Price on request
Bedrooms
4
Bathrooms
2
Parking
1
About this property
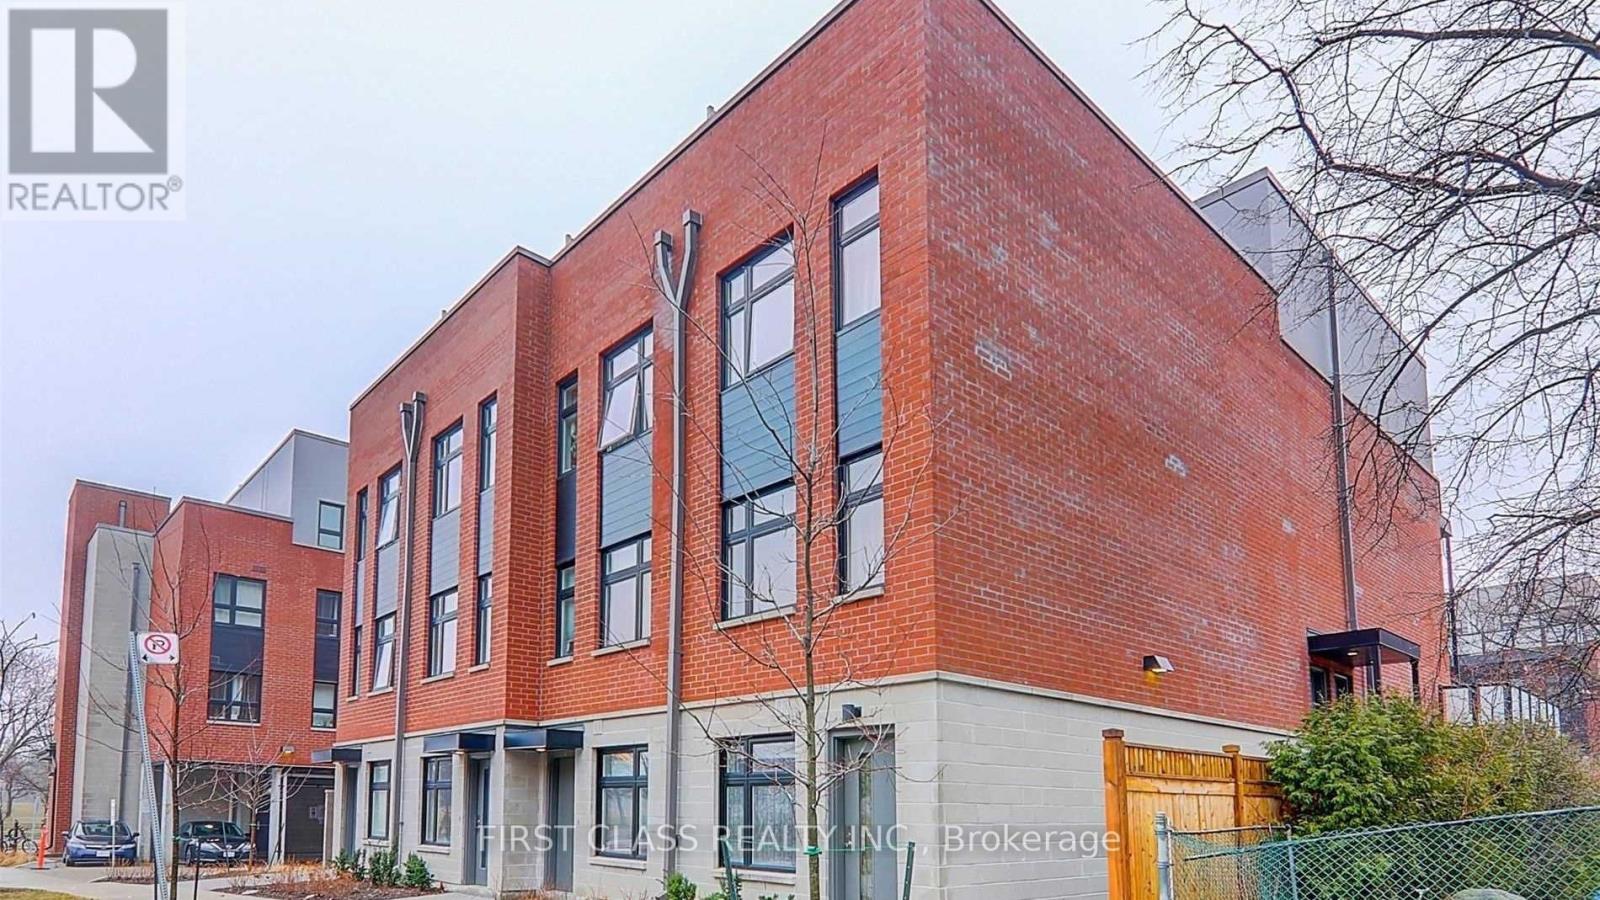
Welcome To This Bright And Contemporary 3-Storey End Unit Townhome Nestled On A Quiet Cul-De-Sac In The Highly Sought-After Lamoreaux Community. Offering Approximately 1,320 Sq Ft Of Thoughtfully Designed Living Space, This Beautiful Home Features 3 Spacious Bedrooms, A Sun-Filled Open Concept Living And Dining Area, A Modern Kitchen With Stainless Steel Appliances, Contemporary Finishes Throughout, And An Expansive Private Rooftop Terrace (Approx. 300 Sq Ft) Perfect For Outdoor Dining, Entertaining Or Simply Relaxing.The End Unit Design Offers Additional Windows And An Abundance Of Natural Light, Creating A Bright And Inviting Living Environment. The Functional Layout Is Ideal For Families And Professionals Seeking Both Comfort And Style. One Surface Parking Space Included. Stainless Steel Appliances, Front-Load Washer & Dryer Included For Tenant's Use.Enjoy An Unbeatable Location Just Minutes To Top-Rated Schools, TTC, Parks, Hospital, Shopping Centres, Restaurants, Grocery Stores And Everyday Conveniences. Easy Access To Highways 401 & 404, Seneca College And The University Of Toronto Makes Commuting Effortless. (id:66779)
Rooms
| Primary Bedroom | Main level | — |
| Den | Main level | — |
| Kitchen | Second level | — |
| Living room | Second level | — |
| Dining room | Second level | — |
| Bedroom 2 | Third level | — |
| Bedroom 3 | Third level | — |
Details
- Cooling
- Central air conditioning
- Heating
- Forced air, Natural gas
- List aor
- Toronto
- Stories
- 3
- Basement
- None
- Flooring
- Laminate
- Directions
- Cross Streets: Finch And Warden. ** Directions: Warden/Finch.
- Fireplace
- No
- Lot features
- Cul-de-sac, Carpet Free, In suite Laundry
- Structure type
- Row / Townhouse
- Association name
- Me to We Property Management
- Parking features
- No Garage
- Exterior features
- Brick
- Community features
- Pets Allowed With Restrictions
- Bedrooms above grade
- 3
- Bedrooms below grade
- 1
- Property attached
- Yes
More in Toronto




The trademarks REALTOR®, REALTORS®, and the REALTOR® logo are controlled by The Canadian Real Estate Association (CREA) and identify real estate professionals who are members of CREA. The trademarks MLS®, Multiple Listing Service® and the associated logos are owned by CREA and identify the quality of services provided by real estate professionals who are members of CREA. Listing data is provided by the REALTOR.ca Data Distribution Facility (DDF®) and is deemed reliable but is not guaranteed accurate by CREA.