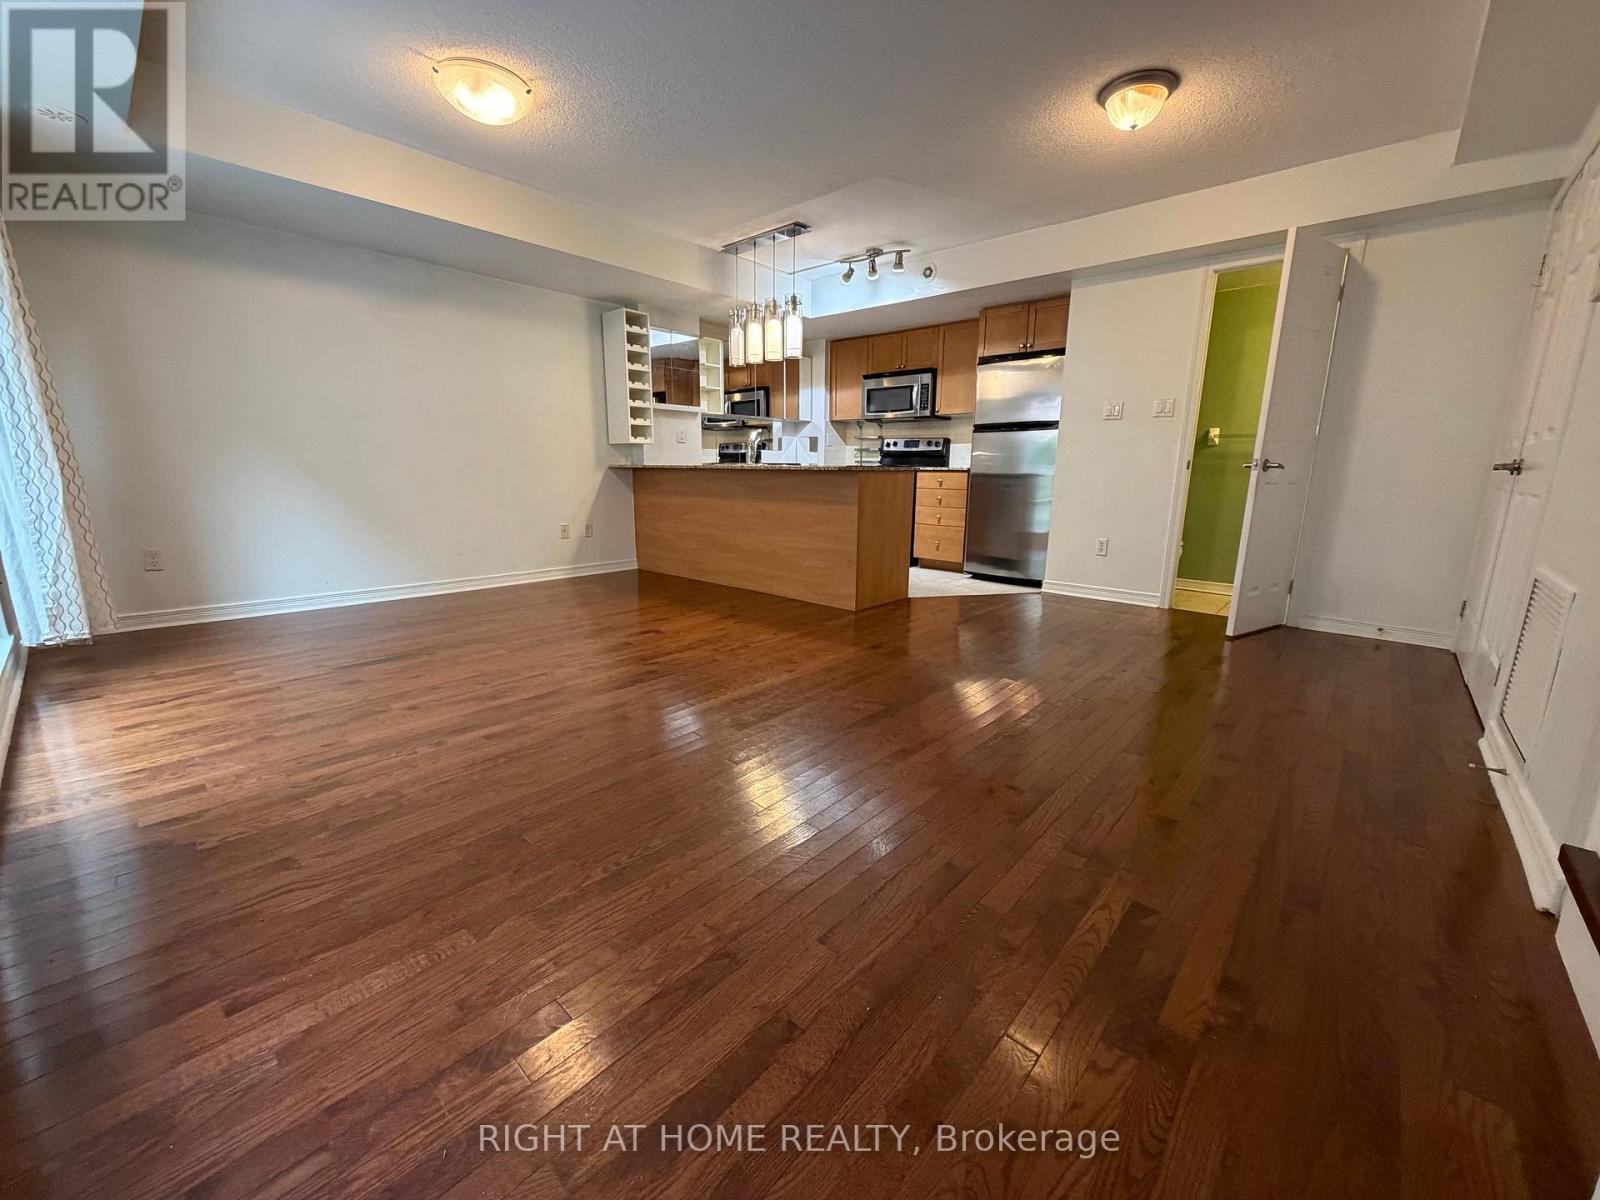
 1 / 20
126 - 11 RUTTAN STREET
Toronto (Dufferin Grove), Ontario, M6P0A1
Price on request
Bedrooms
3
Bathrooms
2
Parking
1
About this property
Welcome to #126 - 11 Ruttan Street. Two bedrooms + 1.5 bathroom. Approx. 860Sq. Ft. + Terr. Featuring Granite Kitchen Counters, S/S Appliances, Master Walk-In Closet, 2nd Floor Den/Office Nook, Private Terrace And One Underground Parking. Outdoor Pool And Playground In The Common Area. Close To The Bloor Subway . Steps To Great Bars And Restaurants on Bloor Street. CloseTo Dufferin Mall. Highly Rated (8.1) Perth Junior Public School. Must be seen. (id:66779)
Rooms
| Living room | Ground level | — |
| Dining room | Ground level | — |
| Kitchen | Ground level | — |
| Primary Bedroom | Second level | — |
| Bedroom 2 | Second level | — |
| Office | Second level | — |
Details
- Cooling
- Central air conditioning
- Heating
- Forced air, Natural gas
- List aor
- Toronto
- Basement
- None
- Flooring
- Hardwood, Carpeted
- Directions
- Cross Streets: Bloor/Lansdowne. ** Directions: Next to 21 Ruttan St.
- Fireplace
- No
- Lot features
- Carpet Free
- Pool features
- Outdoor pool
- Structure type
- Row / Townhouse
- Association name
- Taft Forward 416-482-8010
- Parking features
- Garage, Underground
- Building features
- Exercise Centre, Visitor Parking
- Exterior features
- Brick
- Community features
- Pets not Allowed
- Bedrooms above grade
- 2
- Bedrooms below grade
- 1
- Property attached
- Yes
More in Toronto




The trademarks REALTOR®, REALTORS®, and the REALTOR® logo are controlled by The Canadian Real Estate Association (CREA) and identify real estate professionals who are members of CREA. The trademarks MLS®, Multiple Listing Service® and the associated logos are owned by CREA and identify the quality of services provided by real estate professionals who are members of CREA. Listing data is provided by the REALTOR.ca Data Distribution Facility (DDF®) and is deemed reliable but is not guaranteed accurate by CREA.