 1 / 25
1259 NATHANIEL Crescent
Burlington, Ontario, L7S2A9
$1,174,900
Bedrooms
4
Bathrooms
3
Living area
2,105 square feet
Parking
7
Year built
1985
Lot size
0 acres
About this property
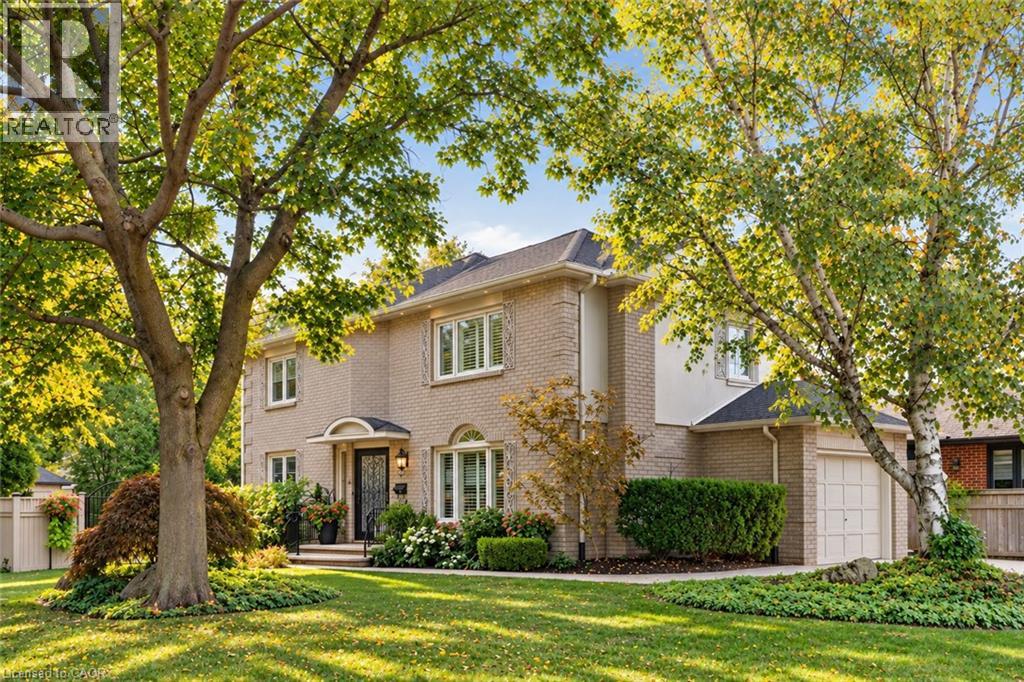
Welcome to 1259 Nathaniel Crescent, ideally situated on a quiet, private street in the heart of Central Burlington. This versatile 3+1 bedroom, 2+1 bathroom home offers a fantastic combination of space, privacy and flexibility for families, multi-generational living or those looking for additional living space. The main residence features three well-sized bedrooms and two bathrooms, and 2nd floor laundry. The main floor offering combination of hardwood and Porcelain flooring, a Custom kitchen with solid maple cabinetry, granite counters and backsplash, open concept to sitting area (or dining area) and a Large Living room (currently set up as a Dining Room). While the finished lower level offers excellent in-law suite potential with a separate entrance, kitchen, additional bedroom, bathroom and living space—providing added privacy and flexibility for extended family, guests or older children. Outside, enjoy a private, fully fenced backyard with plenty of room to relax, large deck with roll away remote awning entertain or create your own outdoor retreat. A rare 6-car driveway with exposed aggregate with 1 car garage, provides exceptional parking for family and guests. Set on a peaceful residential crescent while still being remarkably convenient, this home offers exceptional quality in its finishes, and puts you within walking distance of everyday amenities, shopping, restaurants, parks, schools and more. Enjoy the best of Central Burlington living with easy access to downtown Burlington, the lakefront, major highways and transit. A wonderful opportunity to own a spacious, quality and versatile home in an established Burlington neighbourhood, offering the privacy of a quiet street with everything you need just minutes away. (id:66779)
Open houses
- 2026-10-0314:00:00.00 – 16:00:00.00
Rooms
| 3pc Bathroom | Lower level | — |
| Bedroom | Lower level | 9'6'' x 10'2'' |
| Bedroom | Second level | 10'0'' x 11'4'' |
| Bedroom | Second level | 14'0'' x 15'0'' |
| 4pc Bathroom | Second level | 15'6'' |
| Primary Bedroom | Second level | 15'6'' x 12'8'' |
| 2pc Bathroom | Main level | 3'7'' x 6'1'' |
| Kitchen | Main level | 12'9'' x 17'8'' |
| Dining room | Main level | 12'1'' x 15'3'' |
| Living room | Main level | 11'0'' x 12'2'' |
| Foyer | Main level | 6'8'' x 12'1'' |
Details
- Sewer
- Municipal sewage system
- Cooling
- Central air conditioning
- Heating
- Forced air, Natural gas
- List aor
- Cornerstone
- Stories
- 2
- Basement
- Finished, Full
- Year built
- 1,985
- Appliances
- Washer, Dishwasher, Stove, Dryer, Hood Fan, Window Coverings, Garage door opener, Microwave Built-in
- Directions
- Maple Ave to Thorpe to Stephenson to Nathaniel
- Fireplace
- Yes
- Lot features
- Automatic Garage Door Opener, In-Law Suite
- Water source
- Municipal water
- Structure type
- House
- Fireplaces total
- 1
- Parking features
- Attached Garage
- Tax annual amount
- 5,756.64
- Exterior features
- Brick
- Foundation details
- Poured Concrete
- Lot size dimensions
- 0.115
- Zoning description
- R3.4
- Architectural style
- Contemporary
- Bedrooms above grade
- 3
- Bedrooms below grade
- 1
- Property attached
- No
- Above grade finished area
- 1,640
- Below grade finished area
- 465
More in Burlington


The trademarks REALTOR®, REALTORS®, and the REALTOR® logo are controlled by The Canadian Real Estate Association (CREA) and identify real estate professionals who are members of CREA. The trademarks MLS®, Multiple Listing Service® and the associated logos are owned by CREA and identify the quality of services provided by real estate professionals who are members of CREA. Listing data is provided by the REALTOR.ca Data Distribution Facility (DDF®) and is deemed reliable but is not guaranteed accurate by CREA.