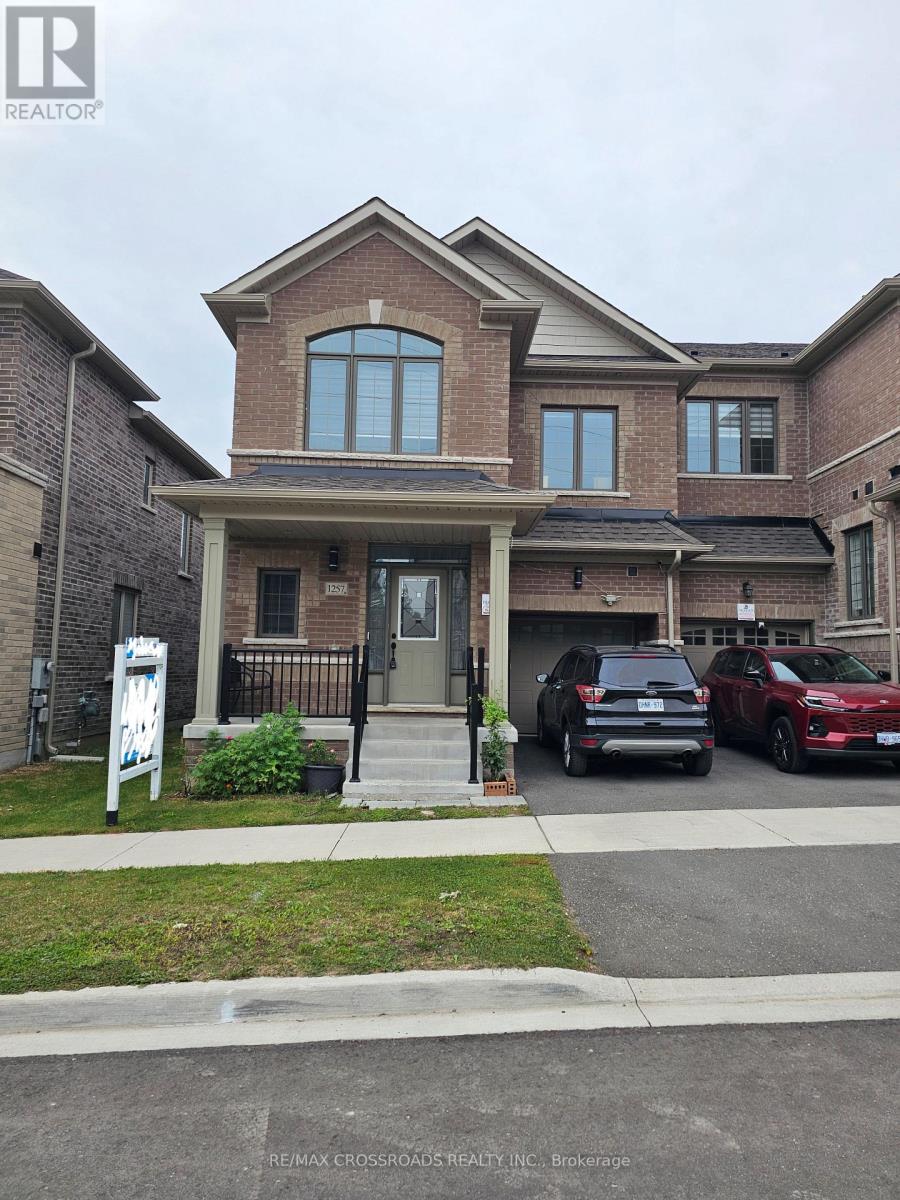
1257 AQUARIUS TRAIL
Pickering, Ontario, L1X0L9
$899,000
Bedrooms
4
Bathrooms
3
Parking
2
About this property
Welcome to 1257 Aquarius Trail, a stunning end-unit townhouse in the sought-after New Seaton community of Pickering! Built in 2023, this move-in ready 4-bedroom, 2.5-bathroom home offers an impressive 2,040 sq. ft. above grade, 9-ft ceilings throughout, approximately $60,000 in builder upgrades, and an upgraded 200-amp electrical panel. With its exceptional size, premium finishes and versatile layout, this home truly stands apart from other townhomes and semis in the area.The main floor features beautiful hardwood flooring, a bright and spacious open-concept layout, and a freshly painted interior. The upgraded kitchen showcases quartz countertops, stainless steel appliances, upgraded cabinetry, backsplash and upgraded floor tiles, creating a stylish and functional space for everyday living and entertaining.The exceptionally large primary bedroom is a true retreat, featuring a spacious walk-in closet and luxurious 6-piece ensuite with his-and-hers sinks, freestanding soaker tub and rainfall shower. Three additional generously sized bedrooms provide plenty of room for family, guests or a home office.The approximately 965 sq. ft. basement offers incredible future potential for additional living space, recreation, a home office or potential income-generating space, subject to applicable approvals. The basement already features a separate entrance and larger builder-installed windows, providing an excellent foundation for future finishing.As a premium end-unit, the home offers added privacy and natural light. Parking includes one attached garage and one private driveway space.Located in New Seaton, a growing Pickering community surrounded by parks, trails, schools, shopping and recreation, with convenient access to Highways 401/407 and GO Transit.A rare opportunity to own a move-in ready, upgraded end-unit with exceptional living space and future potential. Come see why this home stands above the competition! (id:66779)
Open houses
- 2026-08-2214:00:00.00 – 16:00:00.00
- 2026-08-2314:00:00.00 – 16:00:00.00
Rooms
| Living room | Ground level | — |
| Family room | Ground level | — |
| Kitchen | Ground level | — |
| Eating area | Ground level | — |
| Primary Bedroom | Second level | — |
| Bedroom 2 | Second level | — |
| Bedroom 3 | Second level | — |
| Bedroom 4 | Second level | — |
| Laundry room | Second level | — |
Details
- Sewer
- Sanitary sewer
- Cooling
- Air exchanger
- Fencing
- Fenced yard
- Heating
- Forced air, Natural gas
- List aor
- Toronto
- Stories
- 2
- Basement
- Unfinished, Separate entrance, N/A, N/A
- Flooring
- Tile, Hardwood
- Appliances
- Water Heater
- Directions
- Taunton Road & Brock Road
- Fireplace
- Yes
- Water source
- Municipal water
- Structure type
- Row / Townhouse
- Parking features
- Garage
- Tax annual amount
- 7,514.68
- Building features
- Fireplace(s)
- Exterior features
- Brick
- Community features
- School Bus
- Foundation details
- Concrete
- Lot size dimensions
- 28.1 x 82 FT
- Bedrooms above grade
- 4
- Property attached
- Yes
More in Pickering

The trademarks REALTOR®, REALTORS®, and the REALTOR® logo are controlled by The Canadian Real Estate Association (CREA) and identify real estate professionals who are members of CREA. The trademarks MLS®, Multiple Listing Service® and the associated logos are owned by CREA and identify the quality of services provided by real estate professionals who are members of CREA. Listing data is provided by the REALTOR.ca Data Distribution Facility (DDF®) and is deemed reliable but is not guaranteed accurate by CREA.