 1 / 25
1254 - 313 RICHMOND STREET E
Toronto (Moss Park), Ontario, M5A4S7
$448,000
Bedrooms
1
Bathrooms
1
Parking
0
About this property
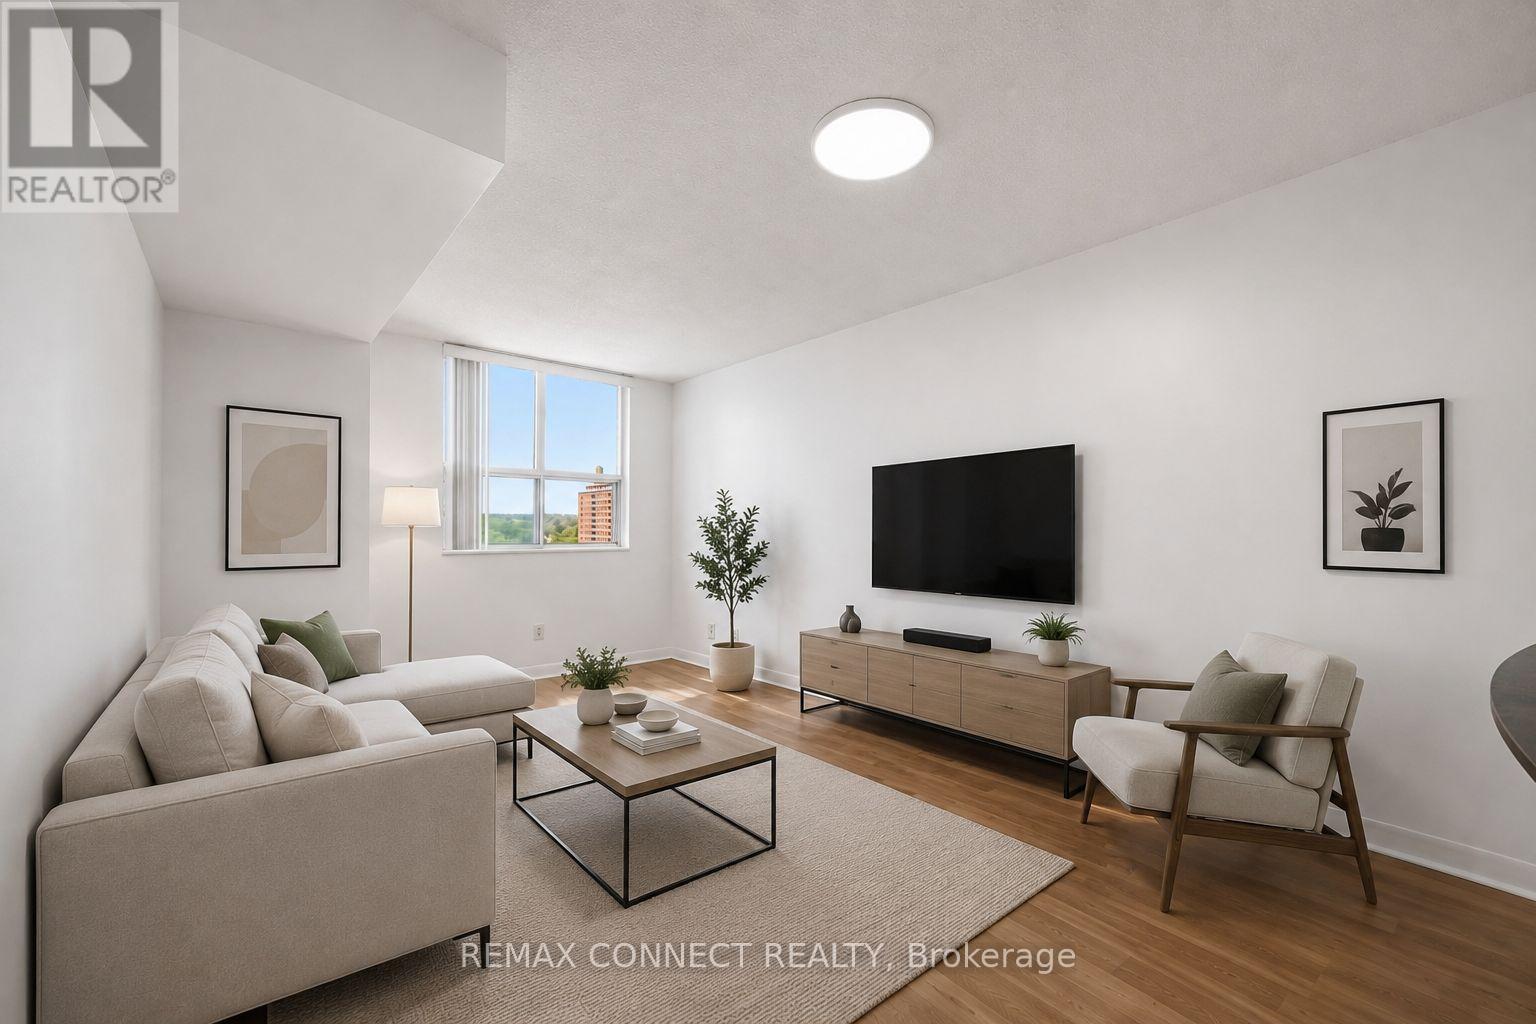
Turnkey downtown living at The Richmond by Tridel. This bright and spacious, renovated (painting, light fixtures throughout the unit, kitchen refresh, new hood vent, full vent cleaning) 1-bedroom condo for sale at 313 Richmond Street East offers an open-concept living and kitchen area, a full, separate bedroom with closet, breakfast bar, and an ideal layout with great natural flow. Attractive for a first-time buyer, downtown professional, investor, student parent, or anyone looking for a move-in-ready condo in the heart of Toronto. Enjoy the convenience of all-inclusive maintenance fees, helping keep monthly ownership costs simple and predictable. Steps to George Brown College, TTC transit, St. Lawrence Market, the Financial District, shops, restaurants, parks, and the Distillery District. Excellent building amenities include 24-hour concierge, gym, basketball court, sauna, party room, rooftop garden, and BBQ terrace. A clean, bright, move-in-ready suite in a sought-after Tridel-built building with everything downtown Toronto has to offer just outside your door. (id:66779)
Details
- Cooling
- Central air conditioning
- Heating
- Forced air, Natural gas
- List aor
- Toronto
- Tax year
- 2,025
- Basement
- None
- Appliances
- Washer, Refrigerator, Stove, Dryer, Hood Fan
- Directions
- Cross Streets: Richmond St E & Sherbourne. ** Directions: Take Sherbourne Street to Richmond Street East. You'll see a Green P parking lot on the left. Directly across from it, on the right is a small entrance. There is a 30 minute parking area available just inside the entrance.
- Fireplace
- No
- Lot features
- In suite Laundry
- Structure type
- Apartment
- Association fee
- 447.58
- Association name
- Del Property Management
- Parking features
- Garage
- Tax annual amount
- 2,132.89
- Exterior features
- Brick, Stucco
- Community features
- Pets Allowed With Restrictions
- Bedrooms above grade
- 1
- Property attached
- Yes
- Association fee includes
- Heat, Electricity, Water
- Association fee frequency
- Monthly
More in Toronto




The trademarks REALTOR®, REALTORS®, and the REALTOR® logo are controlled by The Canadian Real Estate Association (CREA) and identify real estate professionals who are members of CREA. The trademarks MLS®, Multiple Listing Service® and the associated logos are owned by CREA and identify the quality of services provided by real estate professionals who are members of CREA. Listing data is provided by the REALTOR.ca Data Distribution Facility (DDF®) and is deemed reliable but is not guaranteed accurate by CREA.