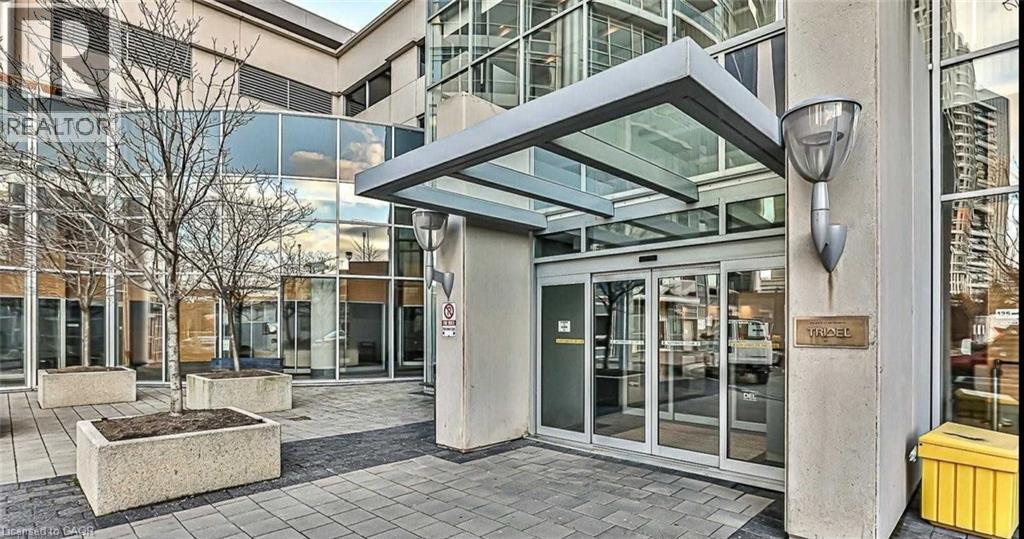
 1 / 25
125 VILLAGE GREEN Square Unit# 2301
Scarborough, Ontario, M1S0G3
Price on request
Bedrooms
1
Bathrooms
1
Living area
599 square feet
Parking
1
About this property
Luxury Condo In Prime Agincourt Location. Modern & Sleek. Nice Layout With Open Concept.Large Living/Dining Space. Nice Bedroom W/Access To Bathroom. Amazing Views! Bedroom Balcony & Living Room Balcony. Million Dollar Amenities Include: 24Hr Concierge, Indoor Pool, Sauna, Movie Theater, Gym, Yoga/Dance Studio, Billiards, roof top terrace, Guest Suites, Billiards Room, Fitness & Recreation Center & Visitors Parking. Nice Clear Views. Top Notch Location With Great Parks & Trails! Minutes to Hwy 401, DVP, Kennedy Commons Plaza, Scarborough Town Centre, Agincourt Mall, TTC, and GO Transit. Residents have convenient access to transit, including bus routes and the Midland subway station - The Midland subway station (eastbound platform) is about a 10-minute walk (id:66779)
Rooms
| Laundry room | Main level | — |
| 4pc Bathroom | Main level | — |
| Primary Bedroom | Main level | 10'2'' x 11'4'' |
| Kitchen | Main level | 5'5'' x 11'2'' |
| Dining room | Main level | 6'1'' x 11'3'' |
| Living room | Main level | 11'3'' x 12'3'' |
Details
- Sewer
- Municipal sewage system
- Cooling
- Central air conditioning
- Heating
- Forced air
- List aor
- Cornerstone
- Stories
- 1
- Basement
- None
- Appliances
- Washer, Refrigerator, Central Vacuum, Dishwasher, Dryer, Hood Fan, Window Coverings, Garage door opener, Microwave Built-in
- Directions
- KENNEDY/401
- Fireplace
- No
- Lot features
- Balcony
- Water source
- Municipal water
- Structure type
- Apartment
- Parking features
- Underground, Visitor Parking
- Building features
- Exercise Centre, Guest Suite, Party Room
- Exterior features
- Concrete
- Zoning description
- OMB
- Bedrooms above grade
- 1
- Bedrooms below grade
- 0
- Property attached
- Yes
- Construction materials
- Concrete block, Concrete Walls
- Above grade finished area
- 599
- Association fee includes
- Insurance, Parking
More in Scarborough

The trademarks REALTOR®, REALTORS®, and the REALTOR® logo are controlled by The Canadian Real Estate Association (CREA) and identify real estate professionals who are members of CREA. The trademarks MLS®, Multiple Listing Service® and the associated logos are owned by CREA and identify the quality of services provided by real estate professionals who are members of CREA. Listing data is provided by the REALTOR.ca Data Distribution Facility (DDF®) and is deemed reliable but is not guaranteed accurate by CREA.