 1 / 25
125 SHOREVIEW Place Unit# 627
Stoney Creek, Ontario, L8E0K3
$549,900
Bedrooms
2
Bathrooms
2
Living area
1,125 square feet
Parking
2
Year built
2018
About this property
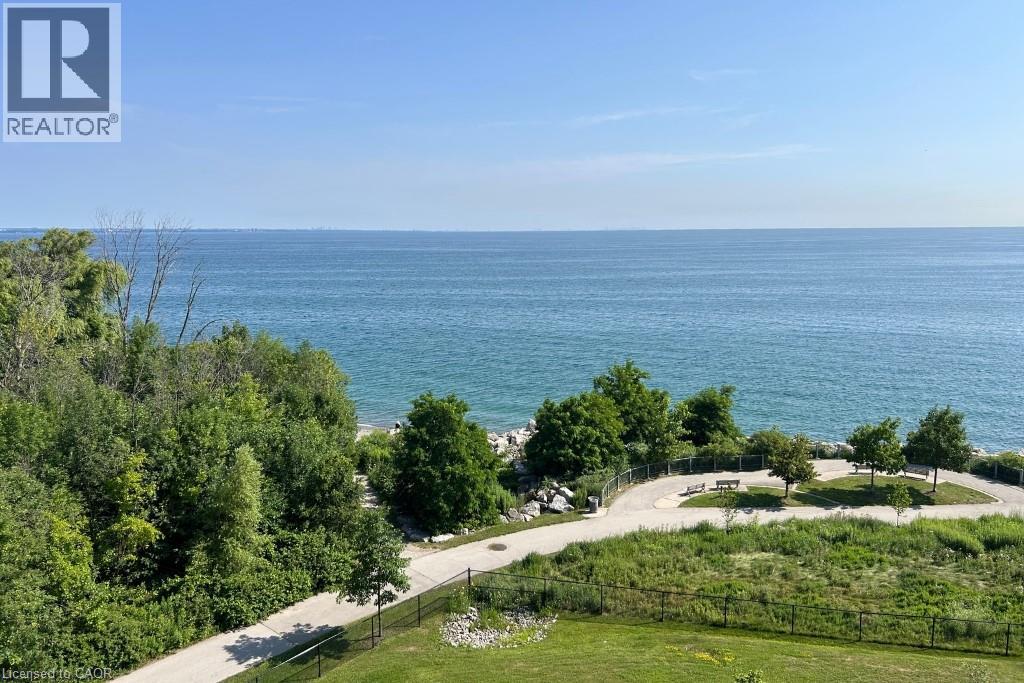
Welcome to unparalleled lakeside living at 125 Shoreview Place Unit 627, a rarely available top-floor penthouse in Stoney Creek's sought after Community Beach neighbourhood. With breathtaking panoramic views of Lake Ontario from nearly every room, this exceptional residence combines the space of a full sized home with the convenience of luxury condo living. Originally designed as 2 separate units & professionally combined into 1 expansive suite, this unique floorplan offers approximately 1,125 sq ft with 1+1 bedrooms, 2 full bedrooms & abundance of functional living space rarely found in condominium living. The oversized open concept layout is ideal for relaxing & entertaining, featuring large principal rooms filled with natural light & seamless access to 2 private lakeside balconies where you can enjoy peaceful waterfront views. The spacious chef's kitchen is a standout feature, complete with granite countertops, stainless steel appliances, a 2 tier peninsula island & a rare walk-in pantry. The primary retreat offers incredible lake views, private balcony access , a luxurious 5 piece ensuite & a bonus den/office overlooking the water, ideal for working from home. Additional highlights include an oversized laundry room, 2 underground parking spaces, storage locker & direct access to waterfront trails & parks. Conveniently located minutes to the QEW with easy access to Toronto & Niagara, this is a rare opportunity to own a truly special waterfront penthouse (id:66779)
Rooms
| 3pc Bathroom | Main level | — |
| 5pc Bathroom | Main level | — |
| Bedroom | Main level | 20'11'' x 11'6'' |
| Office | Main level | 9'5'' x 5'3'' |
| Den | Main level | 10'6'' x 8'11'' |
| Kitchen | Main level | 14'11'' x 12'6'' |
| Dining room | Main level | 11'9'' x 10'0'' |
| Living room | Main level | 9'1'' x 17'8'' |
Details
- View
- Lake view
- Sewer
- Municipal sewage system
- Cooling
- Central air conditioning
- Heating
- Heat Pump, Natural gas
- List aor
- Cornerstone
- Stories
- 1
- Basement
- None
- Utilities
- Natural Gas, Electricity, Cable
- Year built
- 2,018
- Appliances
- Washer, Refrigerator, Dishwasher, Stove, Dryer, Microwave, Freezer, Window Coverings
- Directions
- North Service Road to Millen Road
- Fireplace
- No
- Lot features
- Southern exposure, Balcony, Automatic Garage Door Opener
- Water source
- Municipal water
- Structure type
- Apartment
- Water body name
- Lake Ontario
- Association fee
- 1,006.74
- Parking features
- Underground, None
- Tax annual amount
- 10,306.2
- Building features
- Exercise Centre, Party Room
- Exterior features
- Concrete, Brick, Stone, Stucco
- Foundation details
- Poured Concrete
- Zoning description
- RM3-55,P4
- Bedrooms above grade
- 1
- Bedrooms below grade
- 1
- Property attached
- Yes
- Waterfront features
- Waterfront
- Above grade finished area
- 1,125
- Association fee includes
- Heat, Insurance, Parking
- Association fee frequency
- Monthly
More in Stoney Creek




The trademarks REALTOR®, REALTORS®, and the REALTOR® logo are controlled by The Canadian Real Estate Association (CREA) and identify real estate professionals who are members of CREA. The trademarks MLS®, Multiple Listing Service® and the associated logos are owned by CREA and identify the quality of services provided by real estate professionals who are members of CREA. Listing data is provided by the REALTOR.ca Data Distribution Facility (DDF®) and is deemed reliable but is not guaranteed accurate by CREA.