 1 / 25
125 GEORGE STREET
Oakville (OO Old Oakville), Ontario, L6J3B9
$2,999,000
Bedrooms
2
Bathrooms
5
Parking
3
About this property
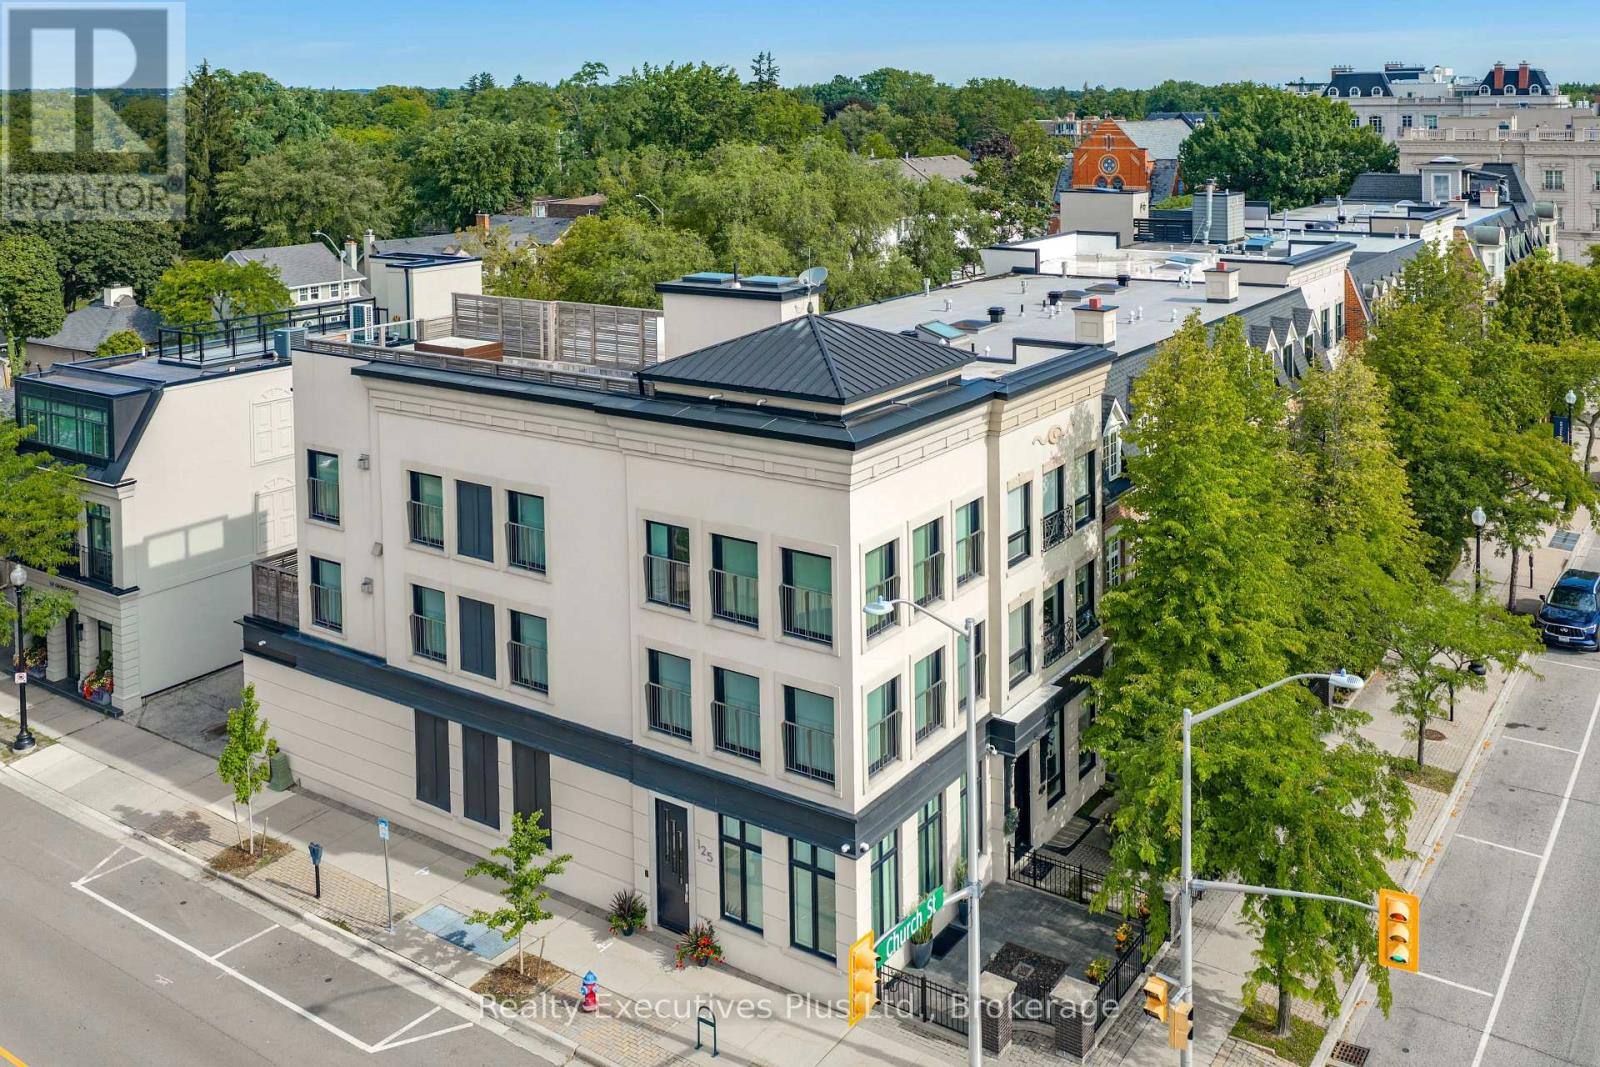
Luxury, 2 bedroom, 5 bathroom EXECUTIVE FREEHOLD townhome in DOWNTOWN OAKVILLE! Location. Location. Location. Elegant, upscale & timeless, completely redesigned by Rockcliffe Homes, no detail overlooked, this architectural show stopper has a traditional-meets-contemporary exterior that fits beautifully into the established Oakville streetscape, framed at front by a black wrought-iron fenced courtyard with brick-and-stone pillars. The interior features 10' ceilings, walls of windows, custom built-ins, & heated bathroom floors. Entry level offers versatile, sophisticated flex space, formal enough for entertaining but could function beautifully as either a home office, family room or sitting room, 2 piece powder room, double closet, interior garage entry, & 3 level barrier-free access with ELEVATOR. Open riser staircases with illuminated floating wood treads create a dramatic architectural focal point throughout. The second floor is long, open & is generously proportioned, oak floors, large windows wrap around entire living area & flood the space with natural light. Open concept kitchen & dining area with sleek full-height cabinetry & integrated Miele appliances. Striking oversized ceasarstone centre island with gas cooktop provides an extensive preparation & entertaining space. Private deck for enjoying morning coffee or evening cocktails. Emphasizing the home's spacious connected layout , the living room with linear fireplace & striking coffered ceiling with recessed lighting & illuminated panels contribute to the architectural & upscale character of this home. Rise to the King-Sized Primary Retreat with gas fireplace, spa-like ensuite, w/i closet, floor to ceiling windows, stunning views. The second bedroom has a beautiful 3 pce ensuite. A bright spacious laundry room completes this level with access to the 40' x 17' roof deck constructed of IPE wood. Finished lower level with built ins, 2 pce powder, & abundance of storage. Garage (1) & Covered Carport (2) (id:66779)
Rooms
| Kitchen | Second level | — |
| Foyer | Ground level | — |
| Partial bathroom | Ground level | — |
| Recreational, Games room | Basement | — |
| Partial bathroom | Basement | — |
| Utility room | Basement | — |
| Other | Basement | — |
| Dining room | Second level | — |
| Living room | Second level | — |
| Partial bathroom | Second level | — |
| Primary Bedroom | Third level | — |
| Bathroom | Third level | — |
| Bedroom 2 | Third level | — |
| Bathroom | Third level | — |
| Laundry room | Third level | — |
| Family room | Ground level | — |
Details
- Sewer
- Sanitary sewer
- Cooling
- Central air conditioning, Air exchanger
- Heating
- Forced air, Natural gas
- List aor
- Oakville-Milton
- Stories
- 3
- Tax year
- 2,026
- Basement
- Finished, Full
- Appliances
- Central Vacuum, Range, Oven - Built-In, Window Coverings, Garage door opener, Garage door opener remote(s), Water Heater
- Directions
- GEORGE STREET AND CHURCH STREET
- Fireplace
- Yes
- Lot features
- Carpet Free
- Water source
- Municipal water
- Structure type
- Row / Townhouse
- Fireplaces total
- 3
- Parking features
- Attached Garage, Garage, Covered
- Tax annual amount
- 14,283.59
- Building features
- Fireplace(s)
- Exterior features
- Stucco
- Security features
- Security system
- Foundation details
- Concrete
- Lot size dimensions
- 19.7 x 104.4 FT
- Bedrooms above grade
- 2
- Property attached
- Yes
More in Oakville


The trademarks REALTOR®, REALTORS®, and the REALTOR® logo are controlled by The Canadian Real Estate Association (CREA) and identify real estate professionals who are members of CREA. The trademarks MLS®, Multiple Listing Service® and the associated logos are owned by CREA and identify the quality of services provided by real estate professionals who are members of CREA. Listing data is provided by the REALTOR.ca Data Distribution Facility (DDF®) and is deemed reliable but is not guaranteed accurate by CREA.