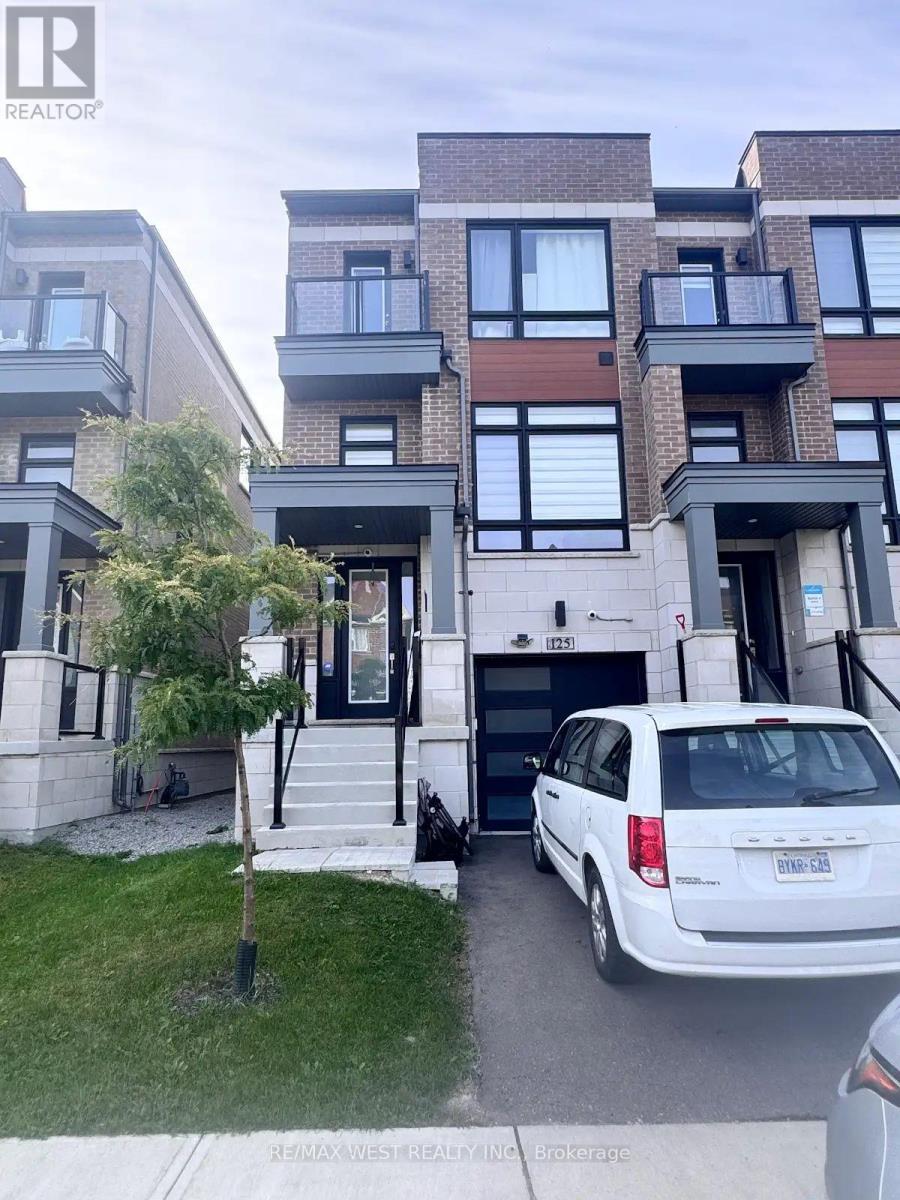
 1 / 21
125 FAROOQ BOULEVARD
Vaughan (Vellore Village), Ontario, L4H5G3
Price on request
Bedrooms
3
Bathrooms
4
Parking
2
About this property
Welcome to this bright and spacious townhouse by Premont Homes, featuring a distinctive brick and stone exterior and a walkout finished basement. The landlord will require space in the basement for storage. Ideally located in a family-friendly neighbourhood close to schools, parks,shopping, transit, highways, and major amenities. The 9-foot main floor offers an open and inviting layout with hardwood flooring, an oak staircase, modern countertops and kitchen, and plenty of pot lights. Enjoy a highly convenient location just 3 minutes to Highway 400 and approximately 10 minutes to Highway 407, with easy access to the Vaughan Metropolitan Centre (VMC) subway station, Vaughan Mills, Canada's Wonderland, Costco, and Cortellucci Vaughan Hospital. Everything you need is close by, including the community center and library, as well as plazas, Walmart, Shoppers Drug Mart, McDonald's, FreshCo, and a variety of other shops and services, many within walking distance. A great opportunity for families looking for a well appointed home in a convenient and established community. Shows A++. (id:66779)
Rooms
| Eating area | Main level | — |
| Kitchen | Main level | — |
| Dining room | Main level | — |
| Great room | Main level | — |
| Den | Main level | — |
| Primary Bedroom | Upper Level | — |
| Bedroom 2 | Upper Level | — |
| Bedroom 3 | Upper Level | — |
| Media | Ground level | — |
Details
- Sewer
- Sanitary sewer
- Cooling
- Central air conditioning
- Heating
- Forced air, Natural gas
- List aor
- Toronto
- Stories
- 3
- Basement
- Unfinished, N/A
- Flooring
- Hardwood
- Appliances
- Washer, Refrigerator, Dishwasher, Stove, Dryer, Microwave, Window Coverings
- Directions
- Cross Streets: Weston Rd. and Major Mackenzie Dr. W. ** Directions: First Street north of Major Mackenzie Dr. W, west of Weston Road.
- Fireplace
- No
- Lot features
- Carpet Free
- Water source
- Municipal water
- Structure type
- Row / Townhouse
- Parking features
- Garage
- Exterior features
- Brick
- Foundation details
- Poured Concrete
- Lot size dimensions
- 23.1 x 90.2 FT
- Bedrooms above grade
- 3
- Property attached
- Yes
More in Vaughan

The trademarks REALTOR®, REALTORS®, and the REALTOR® logo are controlled by The Canadian Real Estate Association (CREA) and identify real estate professionals who are members of CREA. The trademarks MLS®, Multiple Listing Service® and the associated logos are owned by CREA and identify the quality of services provided by real estate professionals who are members of CREA. Listing data is provided by the REALTOR.ca Data Distribution Facility (DDF®) and is deemed reliable but is not guaranteed accurate by CREA.