 1 / 24
125 BROADWAY Avenue
Hamilton, Ontario, L8S2W2
$499,900
Bedrooms
5
Bathrooms
3
Living area
1,361 square feet
Parking
4
About this property
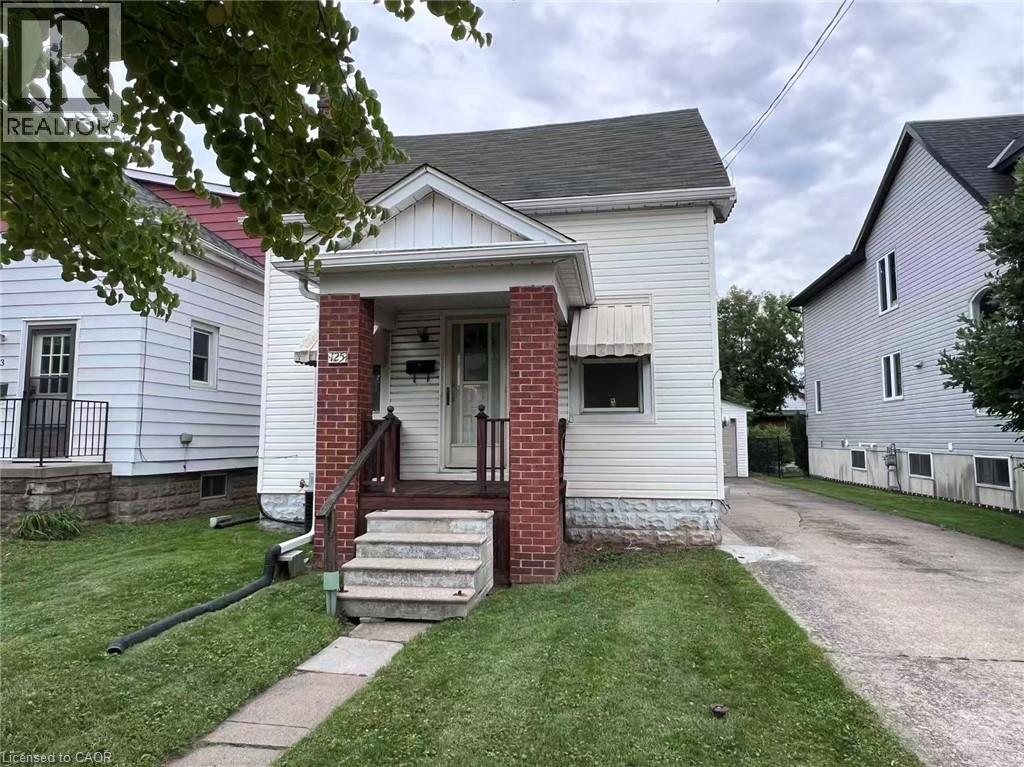
Priced to generate immediate excitement at an unbeatable value, this bright, freshly painted home in prestigious Westdale offers an incredible opportunity for investors, families, and McMaster parents alike. Boasting 4+1 spacious bedrooms, 2 full kitchens, and a detached garage, the layout features a fully finished walk-out basement (1 bed, 4-pc bath, full kitchen; no retrofit status) perfect for in-law living or extended family. Situated just steps from McMaster University, McMaster Hospital, transit, parks, and vibrant village dining, this versatile turnkey property is an exceptional, rare find - don’t miss out! (id:66779)
Rooms
| Bedroom | Lower level | 18'1'' x 9'1'' |
| Laundry room | Lower level | — |
| 4pc Bathroom | Lower level | — |
| Kitchen | Lower level | 11'1'' x 10'11'' |
| 4pc Bathroom | Second level | — |
| Bedroom | Second level | 15'1'' x 8'7'' |
| 2pc Bathroom | Main level | — |
| Kitchen | Main level | 12'0'' x 11'2'' |
| Bedroom | Main level | 11'2'' x 6'9'' |
| Bedroom | Main level | 9'0'' x 7'8'' |
| Living room | Main level | 11'6'' x 9'1'' |
| Bedroom | Main level | 9'6'' x 7'6'' |
Details
- Sewer
- Municipal sewage system
- Cooling
- Central air conditioning
- Heating
- Forced air, Natural gas
- List aor
- Cornerstone
- Stories
- 1.5
- Basement
- Finished, Full
- Appliances
- Washer, Refrigerator, Stove, Dryer
- Directions
- MAIN ST. W. ACROSS FROM MCMASTER
- Fireplace
- No
- Lot features
- Paved driveway, In-Law Suite
- Water source
- Municipal water
- Structure type
- House
- Parking features
- Detached Garage
- Tax annual amount
- 5,715.04
- Exterior features
- Aluminum siding, Vinyl siding, Metal
- Zoning description
- C/S-1335
- Architectural style
- Other
- Bedrooms above grade
- 4
- Bedrooms below grade
- 1
- Property attached
- No
- Above grade finished area
- 961
- Below grade finished area
- 400
More in Hamilton

The trademarks REALTOR®, REALTORS®, and the REALTOR® logo are controlled by The Canadian Real Estate Association (CREA) and identify real estate professionals who are members of CREA. The trademarks MLS®, Multiple Listing Service® and the associated logos are owned by CREA and identify the quality of services provided by real estate professionals who are members of CREA. Listing data is provided by the REALTOR.ca Data Distribution Facility (DDF®) and is deemed reliable but is not guaranteed accurate by CREA.