 1 / 2
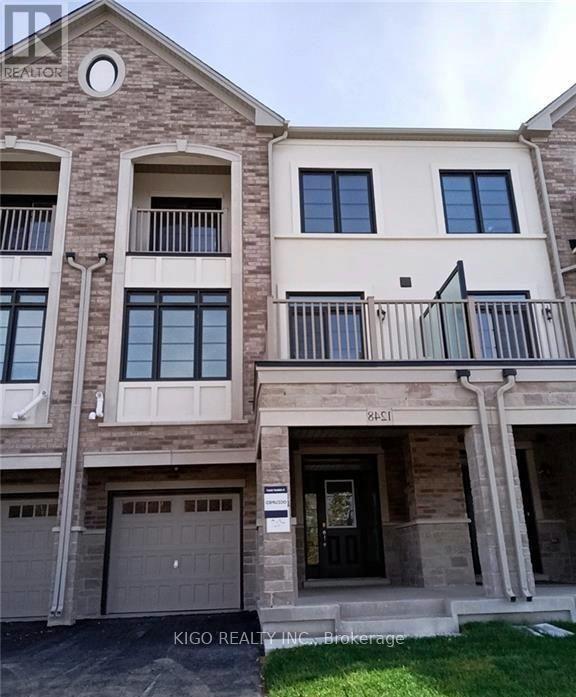
1 / 21248 RESTIVO LANE
Milton (FO Ford), Ontario, L9T2X5
Price on request
Bedrooms
2
Bathrooms
3
Parking
2
About this property
Welcome To This Beautiful Modern 3-Storey Townhome In The Desirable Community Of Milton! This Spacious 2-Bedroom, 2.5 Bathroom Home Features A Bright And Inviting Open-Concept Layout With Hardwood Flooring Throughout. The Main Floor Offers A Seamless Flow Between The Living And Dining Areas, Making It Ideal For Entertaining And Everyday Family Living. The Well-Appointed, Family-Sized Kitchen Features Stainless Steel Appliances, Ample Cabinetry, And A Convenient Breakfast Bar-Perfect For Casual Dining Or Enjoying Your Morning Coffee. The Spacious Bedrooms Provide Comfortable Living Space, While The 2.5 Bathrooms Offer Added Convenience For Families And Guests. Ideally Located Close To Schools, Parks, Shopping, Restaurants, And Hospitals, This Home Offers Easy Access To Many Everyday Amenities. With Highway 407 Just A Short Drive Away, Commuting To Surrounding Areas Is Convenient. A Wonderful Opportunity To Enjoy Modern Living In One Of Milton's Growing And Family-Friendly Communities! (id:66779)
Rooms
| Kitchen | Second level | — |
| Great room | Second level | — |
| Primary Bedroom | Third level | — |
| Bedroom | Third level | — |
Details
- Sewer
- Sanitary sewer
- Cooling
- Central air conditioning
- Heating
- Forced air, Natural gas
- List aor
- Toronto
- Stories
- 3
- Basement
- None
- Directions
- Cross Streets: Bronte St / Louis St. Laurent. ** Directions: From Hwy 401, Take Hwy 25 North, Turn Left Onto Louis St. Laurent Ave, Right Onto Hamman Way, Then Left Onto Restivo Lane To 1248 Restivo Lane.
- Fireplace
- No
- Water source
- Municipal water
- Structure type
- Row / Townhouse
- Parking features
- Garage
- Exterior features
- Brick
- Foundation details
- Concrete
- Lot size dimensions
- 27.6 x 60 FT
- Bedrooms above grade
- 2
- Bedrooms below grade
- 0
- Property attached
- Yes
More in Milton


The trademarks REALTOR®, REALTORS®, and the REALTOR® logo are controlled by The Canadian Real Estate Association (CREA) and identify real estate professionals who are members of CREA. The trademarks MLS®, Multiple Listing Service® and the associated logos are owned by CREA and identify the quality of services provided by real estate professionals who are members of CREA. Listing data is provided by the REALTOR.ca Data Distribution Facility (DDF®) and is deemed reliable but is not guaranteed accurate by CREA.