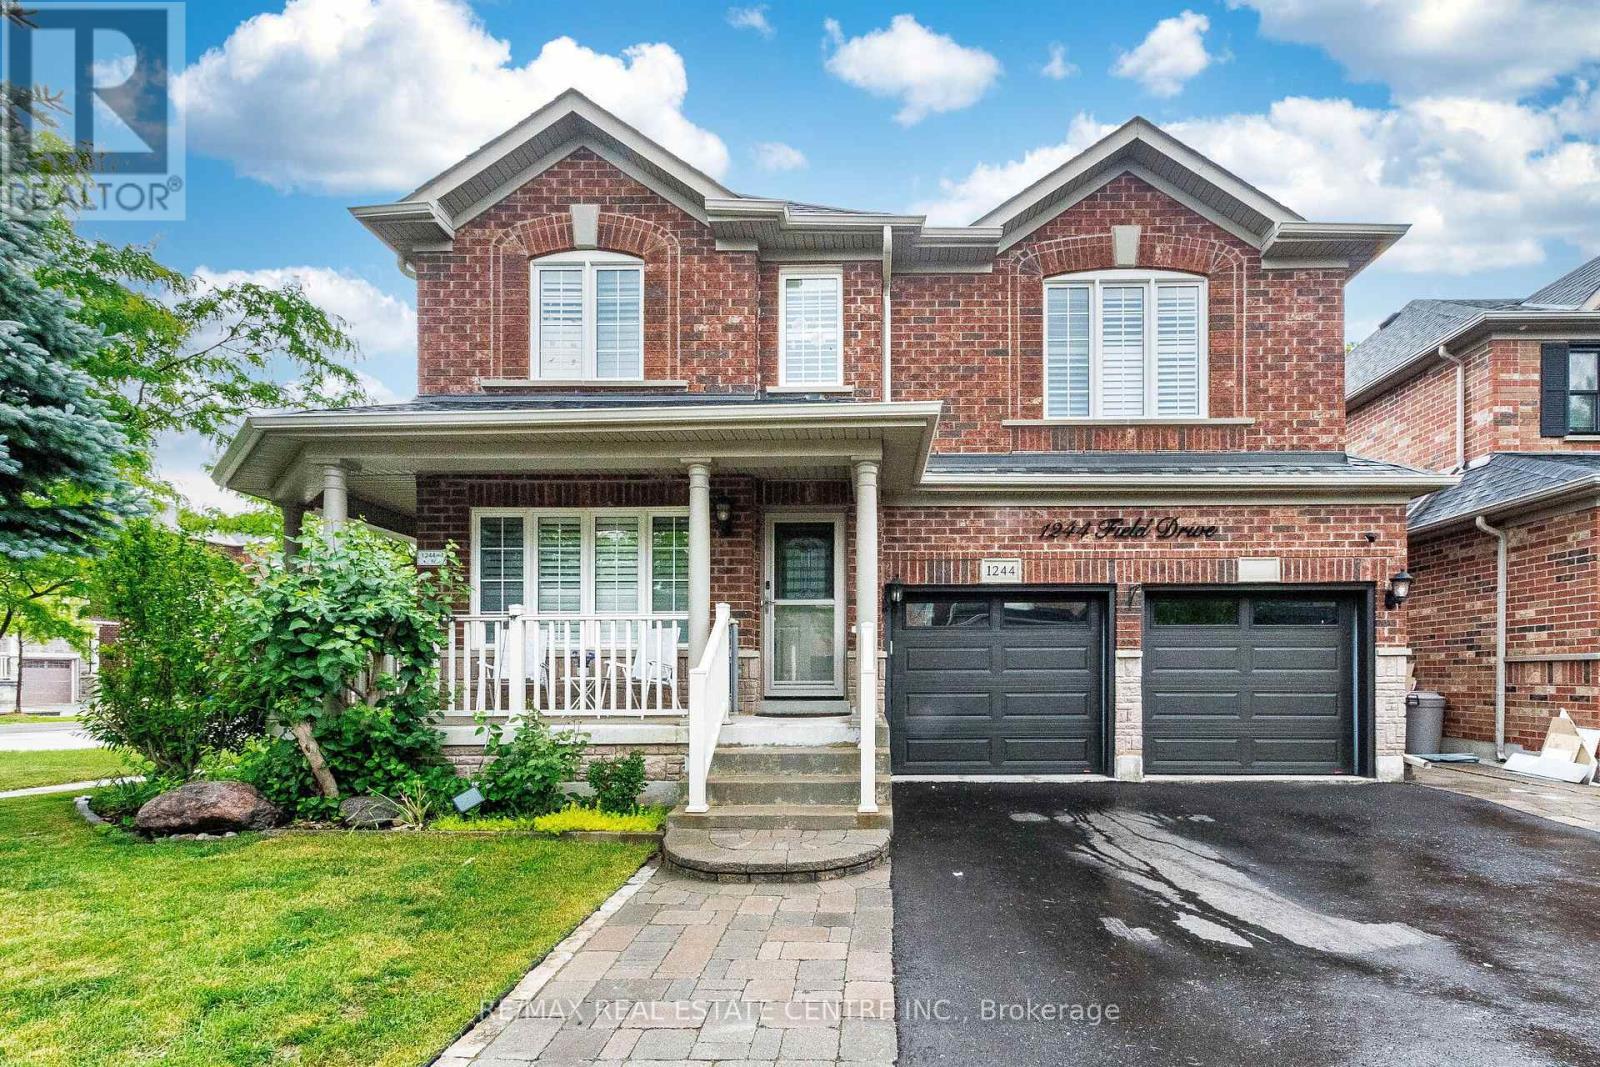
 1 / 25
1244 FIELD DRIVE
Milton (CL Clarke), Ontario, L9T6G4
$1,288,000
Bedrooms
6
Bathrooms
4
Parking
4
About this property
Welcome to this Stunning and meticulously maintained detached home offering space, comfort, and income potential. perfectly blending comfort, functionality, and opportunity. Featuring 4 spacious bedrooms on the second floor, it s perfect for growing families. A standout feature is the Legal 2-room basement apartment with a separate entrance and its own laundry ideal for extended family or rental income. The main floor boasts a bright open-concept living and dining area, a separate family room, and a modern kitchen with granite countertops, backsplash, center island, and stainless steel appliances. Walk out to a private backyard with an inground saltwater pool and awning perfect for summer. Upstairs, the primary bedroom offers a peaceful retreat with a walk-in closet and a private Ensuite. A versatile loft space adds even more room for a home office, reading nook, or play area. Close to parks, schools, shopping, and transit, with quick access to Highways 401 and 407. (id:66779)
Rooms
| Living room | Main level | — |
| Bedroom 5 | Basement | — |
| Den | Basement | — |
| Dining room | Main level | — |
| Kitchen | Main level | — |
| Family room | Main level | — |
| Partial bathroom | Main level | — |
| Primary Bedroom | Second level | — |
| Bedroom 2 | Second level | — |
| Bedroom 3 | Second level | — |
| Bedroom 4 | Second level | — |
| Laundry room | Main level | — |
Details
- Sewer
- Sanitary sewer
- Cooling
- Central air conditioning
- Heating
- Forced air, Natural gas
- List aor
- Toronto
- Stories
- 2
- Basement
- Finished, Separate entrance, N/A, N/A
- Flooring
- Laminate
- Utilities
- Sewer, Electricity, Cable
- Appliances
- Washer, Refrigerator, Stove, Dryer, Storage Shed, Garage door opener remote(s), Water Heater
- Directions
- Derry/Miller/Field
- Fireplace
- Yes
- Lot features
- Carpet Free
- Water source
- Municipal water
- Pool features
- Inground pool
- Structure type
- House
- Parking features
- Garage
- Tax annual amount
- 6,087.62
- Building features
- Fireplace(s)
- Exterior features
- Brick, Stone
- Foundation details
- Poured Concrete
- Lot size dimensions
- 47.2 x 90 FT
- Bedrooms above grade
- 4
- Bedrooms below grade
- 2
- Property attached
- No
More in Milton

The trademarks REALTOR®, REALTORS®, and the REALTOR® logo are controlled by The Canadian Real Estate Association (CREA) and identify real estate professionals who are members of CREA. The trademarks MLS®, Multiple Listing Service® and the associated logos are owned by CREA and identify the quality of services provided by real estate professionals who are members of CREA. Listing data is provided by the REALTOR.ca Data Distribution Facility (DDF®) and is deemed reliable but is not guaranteed accurate by CREA.