 1 / 20
1242 DONLEA Crescent
Oakville, Ontario, L6J1V7
$2,498,000
Bedrooms
3
Bathrooms
3
Living area
3,265 square feet
Parking
8
Year built
1960
Lot size
0 acres
About this property
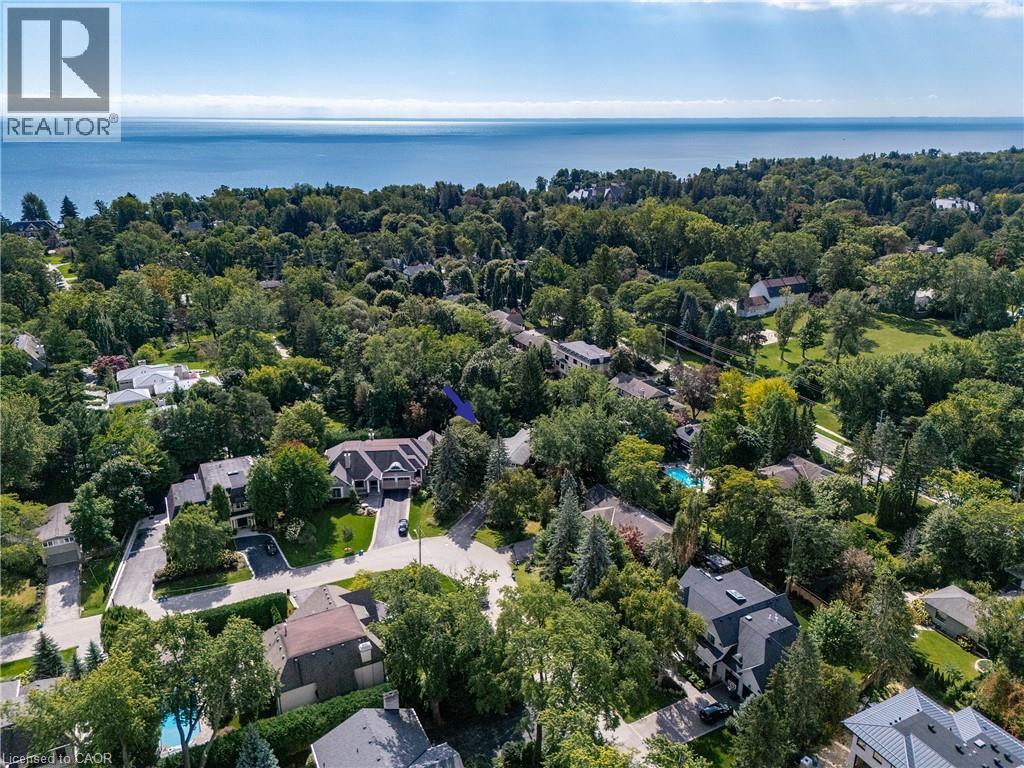
If you’re a buyer looking in Morrison under the $2.5M mark, you may be finding your options to be a little…complicated. At this price point, properties tend to fall somewhere along the axis of land or house. Finding one where you have a compelling case for both is considerably harder. So, first things first. Buy on the best street you can afford. This is where Donlea delivers. A genuinely quiet street, beautiful homes, right at the heart of the neighbourhood and with schools close enough for the children to walk themselves. Frankly put, it’s ideal. Then there’s the land. With a new survey available, this west-backing 93’ x 185’ lot with stream offers the potential to build approximately 5,200 sq. ft. For those looking to create their forever home, it’s a rare opportunity to secure a substantial piece of land in one of Oakville’s premier neighbourhoods. But it would be remiss not to acknowledge that there is also a great deal of house here to love - and renovate. The existing 3,263 sq. ft., four-level side-split is surprisingly generous, with large bedrooms, a double garage and plenty of scope to reimagine the spaces. Think contemporary interiors, wall-to-wall windows and a seamless floorplan, all while retaining the scale and character that make this house work. A fantastic opportunity for those who want to control their budget while creating equity. In other words, you have options. Build new. Renovate. Or simply take your time and decide what makes the most sense for you. With this kind of flexibility, the upside is yours to create. (id:66779)
Rooms
| Laundry room | Basement | 11'6'' x 27'0'' |
| Recreation room | Basement | 11'11'' x 22'6'' |
| 4pc Bathroom | Second level | — |
| Bedroom | Second level | 10'8'' x 10'10'' |
| Bedroom | Second level | 10'11'' x 17'10'' |
| 4pc Ensuite bath | Second level | — |
| Primary Bedroom | Second level | 15'0'' x 15'11'' |
| 2pc Bathroom | Main level | — |
| Dining room | Main level | 10'4'' x 10'8'' |
| Living room | Main level | 13'6'' x 17'8'' |
| Great room | Main level | 17'11'' x 31'6'' |
| Kitchen | Main level | 10'4'' x 16'5'' |
| Foyer | Main level | 4'11'' x 11'1'' |
Details
- View
- View of water
- Sewer
- Municipal sewage system
- Cooling
- Central air conditioning
- Heating
- Forced air
- List aor
- Cornerstone
- Stories
- 2
- Basement
- Finished, Full
- Year built
- 1,960
- Directions
- Morrison to Cleaver
- Fireplace
- Yes
- Water source
- Municipal water
- Structure type
- House
- Fireplaces total
- 1
- Parking features
- Attached Garage
- Tax annual amount
- 11,665
- Exterior features
- Metal, Brick Veneer
- Security features
- Alarm system
- Community features
- Quiet Area
- Lot size dimensions
- 0.342
- Zoning description
- N, RL1-0
- Architectural style
- Other
- Bedrooms above grade
- 3
- Bedrooms below grade
- 0
- Property attached
- No
- Above grade finished area
- 2,546
- Below grade finished area
- 719
More in Oakville

The trademarks REALTOR®, REALTORS®, and the REALTOR® logo are controlled by The Canadian Real Estate Association (CREA) and identify real estate professionals who are members of CREA. The trademarks MLS®, Multiple Listing Service® and the associated logos are owned by CREA and identify the quality of services provided by real estate professionals who are members of CREA. Listing data is provided by the REALTOR.ca Data Distribution Facility (DDF®) and is deemed reliable but is not guaranteed accurate by CREA.