 1 / 21
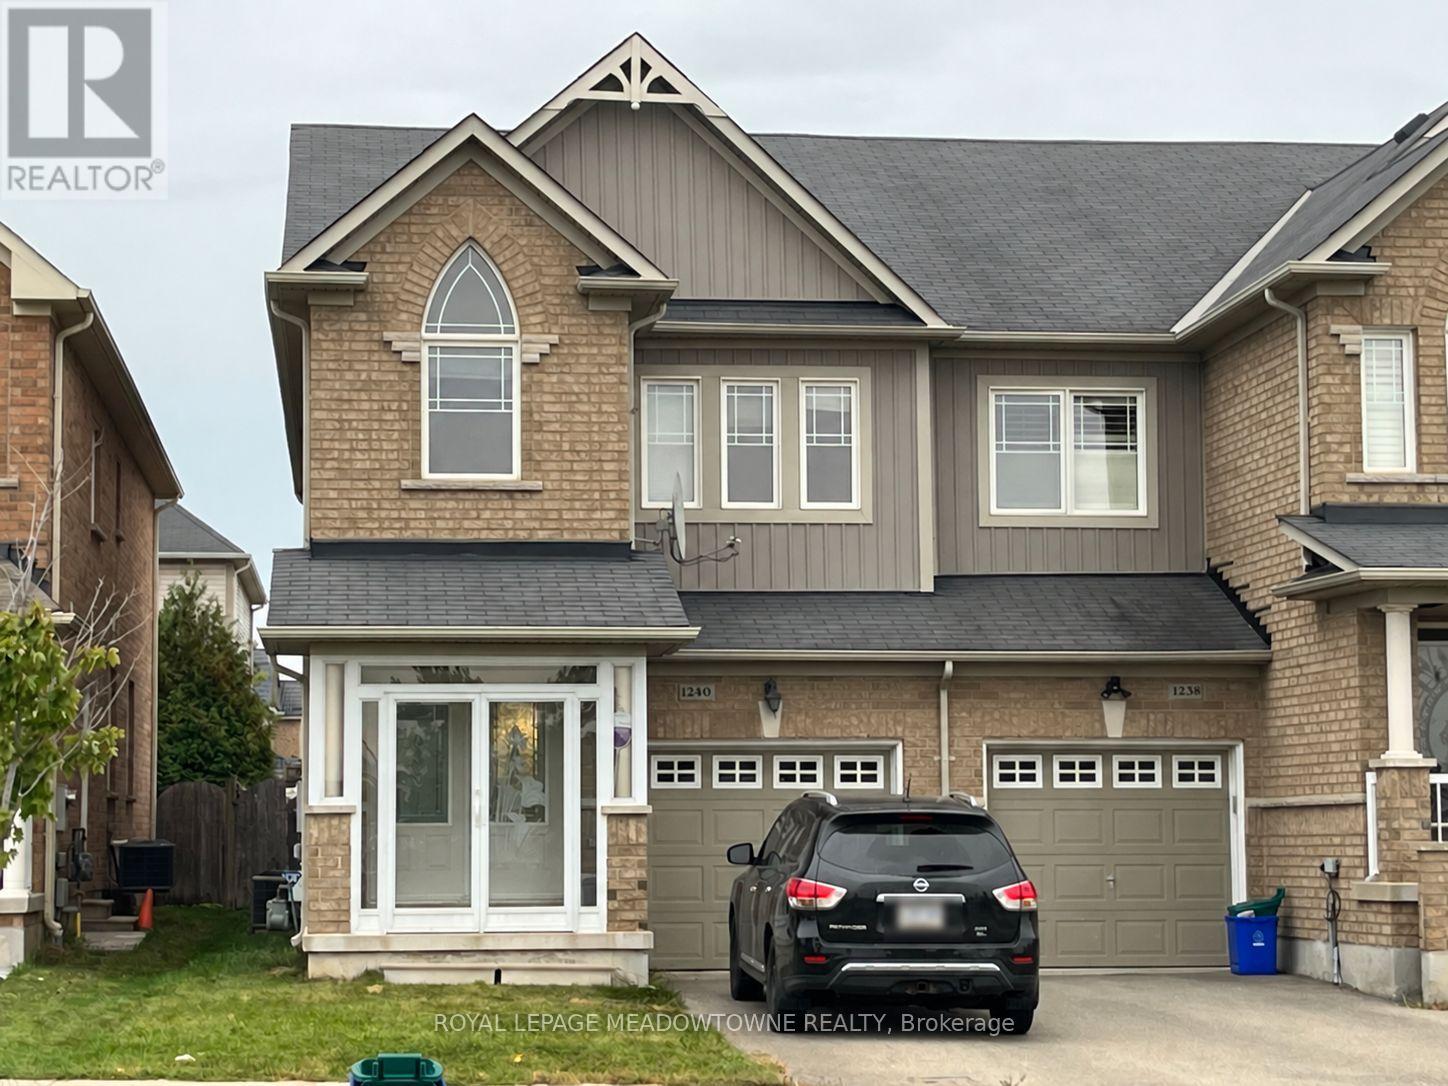
1240 COSTIGAN ROAD
Milton (CL Clarke), Ontario, L9T0Y9
Price on request
Bedrooms
3
Bathrooms
3
Parking
3
About this property
Welcome to 1240 Costigan Rd in Milton. This beautiful 1,817 sq. ft. end-unit townhouse offers an exceptional combination of space, comfort and location in a fantastic family friendly Milton neighbourhood. Featuring 3 spacious bedrooms and 2.5 bathrooms, this bright and airy home offers a functional open concept design with generous living and family rooms, a well appointed kitchen with stainless steel appliances and a finished basement providing even more versatile living space. Step outside to a spacious backyard featuring low maintenance artificial grass and a generous deck, the perfect spot to relax in the evenings or enjoying family barbecues. As an end unit, the home offers the added appeal of extra natural light and a wonderful townhouse setting. Step outside and enjoy a beautiful park right in front of your home along with Bruce Trail Public School just steps away, an incredibly convenient setting for families with school aged children. A wonderful opportunity to enjoy space, outdoor living and a sought after Milton location. Welcome home! (id:66779)
Rooms
| Living room | Main level | — |
| Family room | Main level | — |
| Kitchen | Main level | — |
| Primary Bedroom | Second level | — |
| Bedroom 2 | Second level | — |
| Bedroom 3 | Second level | — |
Details
- Sewer
- Sanitary sewer
- Cooling
- Central air conditioning
- Fencing
- Fenced yard, Fully Fenced
- Heating
- Forced air, Natural gas
- List aor
- Toronto
- Stories
- 2
- Basement
- Finished, N/A
- Utilities
- Sewer, Electricity
- Appliances
- Washer, Refrigerator, Dishwasher, Stove, Dryer, Microwave, Garage door opener remote(s), Water Heater
- Directions
- Miller Way and Derry Rd
- Fireplace
- No
- Lot features
- Flat site
- Water source
- Municipal water
- Structure type
- Row / Townhouse
- Parking features
- Attached Garage, Garage
- Exterior features
- Brick, Aluminum siding
- Foundation details
- Unknown
- Lot size dimensions
- 23.9 x 128.2 FT
- Bedrooms above grade
- 3
- Property attached
- Yes
More in Milton

The trademarks REALTOR®, REALTORS®, and the REALTOR® logo are controlled by The Canadian Real Estate Association (CREA) and identify real estate professionals who are members of CREA. The trademarks MLS®, Multiple Listing Service® and the associated logos are owned by CREA and identify the quality of services provided by real estate professionals who are members of CREA. Listing data is provided by the REALTOR.ca Data Distribution Facility (DDF®) and is deemed reliable but is not guaranteed accurate by CREA.