 1 / 24
124 WILFRED MURISON AVENUE
Markham (Berczy), Ontario, L6C0S9
Price on request
Bedrooms
3
Bathrooms
3
Parking
2
About this property
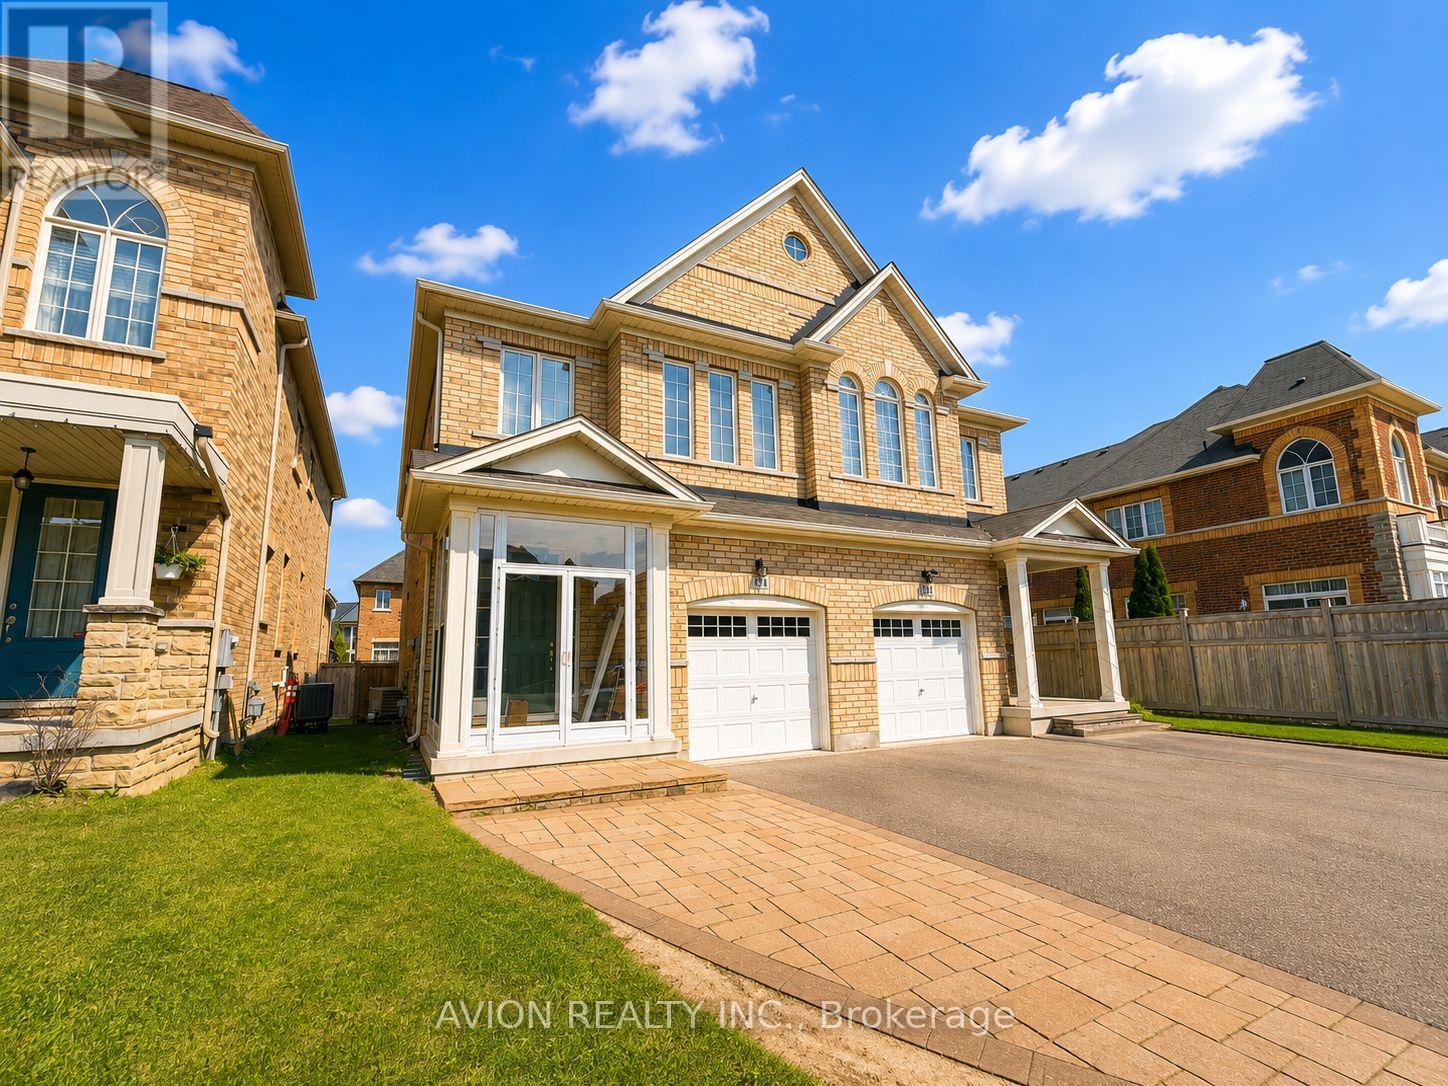
Welcome To This Beautiful And Spacious Semi-Detached Home In A Highly Sought-After Family-Friendly Neighbourhood! Featuring A Great, Functional Layout, Extended Interlock Driveway, Enclosed Glass Front Porch, Dark Hardwood Flooring And Impressive 9-Ft Ceilings On Both The Main And Upper Levels. The Primary Bedroom Features A Stunning 10-Ft Coffered Ceiling And 5-Pc Ensuite With Whirlpool Tub. Direct Access To The Garage For Added Convenience. Enjoy A Large Private Backyard, Perfect For Kids, Entertaining And Outdoor Living. Conveniently Located Close To Parks, Shopping, Transit And Excellent Schools, Including Pierre Elliott Trudeau High School And Beckett Farm Public School. Clean, Well-Maintained And Move-In Ready. A Fantastic Family Home In A Great Location! (id:66779)
Rooms
| Living room | Main level | — |
| Dining room | Main level | — |
| Eating area | Main level | — |
| Kitchen | Main level | — |
| Primary Bedroom | Second level | — |
| Bedroom 2 | Second level | — |
| Bedroom 3 | Second level | — |
Details
- View
- View
- Sewer
- Sanitary sewer
- Cooling
- Central air conditioning
- Heating
- Forced air, Natural gas
- List aor
- Toronto
- Stories
- 2
- Basement
- Full
- Flooring
- Hardwood, Carpeted, Ceramic
- Utilities
- Sewer, Electricity, Cable
- Appliances
- Washer, Refrigerator, Dishwasher, Stove, Dryer, Hood Fan, Garage door opener remote(s), Water Heater
- Directions
- Cross Streets: Kennedy / 16th Ave. ** Directions: East on Wilfred Murison at Kennedy/Wilfred Murison, Property Will Be On Your Left #124.
- Fireplace
- Yes
- Lot features
- Flat site
- Water source
- Municipal water
- Structure type
- House
- Parking features
- Garage
- Exterior features
- Brick
- Foundation details
- Concrete
- Lot size dimensions
- 24.6 x 105.8 FT
- Bedrooms above grade
- 3
- Property attached
- Yes
More in Markham


The trademarks REALTOR®, REALTORS®, and the REALTOR® logo are controlled by The Canadian Real Estate Association (CREA) and identify real estate professionals who are members of CREA. The trademarks MLS®, Multiple Listing Service® and the associated logos are owned by CREA and identify the quality of services provided by real estate professionals who are members of CREA. Listing data is provided by the REALTOR.ca Data Distribution Facility (DDF®) and is deemed reliable but is not guaranteed accurate by CREA.