 1 / 25
124 SCARBORO CRESCENT
Toronto (Cliffcrest), Ontario, M1M2J4
$2,299,000
Bedrooms
6
Bathrooms
7
Parking
5
About this property
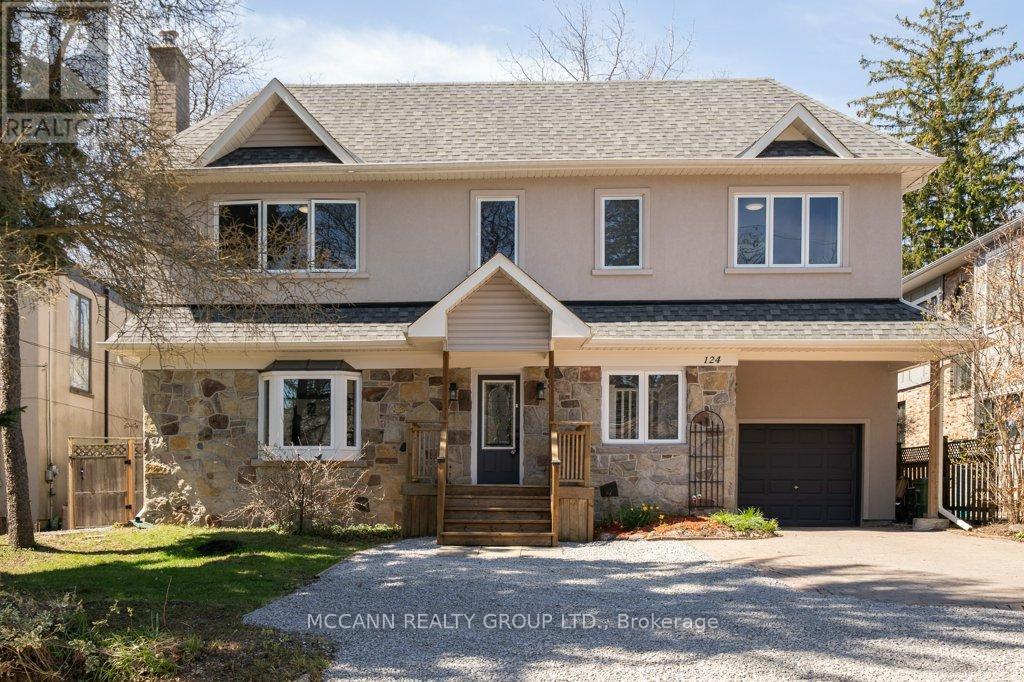
Welcome To This Exceptional & RARE Ravine Lot In The Heart Of The Prestigious Scarboro Bluffs Community! Situated On An Extroadinary 60ft X 250ft Lot, This Impressive Home Offers Endless Possibilities For Investors, Multi-Generational Living Or Convert Back To Single Family Home. Surrounded By Nature, Beautiful Views, Enjoy The Tranquility Of Backyard Oasis W/Deer. Reno In 2016 w 3 Well-Appointed Suites & a Basement Apartment With A Walk Out To Private Garden. Each Suite Offers Laundry & Walk Out Access To The Deck/Yard With Peaceful Ravine Views. The Spacious Main Flr Suite Offers A Functional Layout With Living, Dining Rm, Eat-In Kitchen & Family Rm Along With 2-3 Piece Bathrooms & A Generous Primary Bedroom w Wall-To-Wall Closets. Can Open Up To Make An Extremely Large Open Concept Kitchen And Family Rm & Wonderful Views Of The Garden. The 2nd Flr Features 2 Bright & Airey Suites, Each w Walk-Out To a Large Deck & Ravine-Backed Yard. Both Units Include Living & Dining Areas, Eat-In Kitchen, 2 Bedrms & 2 Bathrms, Enhanced W Engineered Maple Flooring, Vaulted Ceilings & Large Skylights. The 2nd Flr Also Has Its Own Washer & Dryer For Added Convenience. Open Concept Basement Suite Provides a Comfortable 1 Bdrm Layout w a Living, Dining & Kitchen Area, Its Own Washer/Dryer & a 3-Piece Bathroom Featuring a Glass Shower. The Attached Garage & Ample Parking Make This Property Ideal For Both Families And Investors. Located In The Highly Regarded Chine Drive School District & Just Minutes From The Bluffs, Beaches, Lake Ontario, And Scenic Trails Including; Scarborough Heights Waterfront Trail, Gates Gully, And Doris McCarthy Trail. This Hm Blends Comfort, Funtionality & Convenience In One Of Toronto's Most Sought-After Neighbourhoods. A Truly Unique Opportunity For Comfortable Living While Generating Income To Offset Your Mortgage, Currently Configured For Family/Friends To Live Together But Each W/ Their Private Suite. Strong Long Term Value! (id:66779)
Rooms
| Living room | Ground level | — |
| Living room | Second level | — |
| Kitchen | Second level | — |
| Dining room | Second level | — |
| Primary Bedroom | Second level | — |
| Bedroom 2 | Second level | — |
| Living room | Basement | — |
| Kitchen | Basement | — |
| Dining room | Basement | — |
| Bedroom | Basement | — |
| Dining room | Ground level | — |
| Kitchen | Ground level | — |
| Family room | Ground level | — |
| Bedroom | Ground level | — |
| Living room | Second level | — |
| Dining room | Second level | — |
| Kitchen | Second level | — |
| Primary Bedroom | Second level | — |
| Bedroom 2 | Second level | — |
Details
- Sewer
- Sanitary sewer
- Cooling
- Central air conditioning
- Heating
- Forced air, Natural gas
- List aor
- Toronto
- Stories
- 2
- Basement
- Finished, Apartment in basement, N/A, N/A
- Flooring
- Hardwood, Laminate
- Appliances
- Washer, Refrigerator, Dishwasher, Dryer, Microwave, Two stoves, Window Coverings
- Directions
- Kingston Rd & Midland Ave
- Fireplace
- Yes
- Lot features
- In-Law Suite
- Water source
- Municipal water
- Structure type
- House
- Parking features
- Attached Garage, Garage
- Tax annual amount
- 10,700.5
- Building features
- Fireplace(s)
- Exterior features
- Brick, Vinyl siding
- Foundation details
- Unknown
- Lot size dimensions
- 60 x 250 FT
- Bedrooms above grade
- 5
- Bedrooms below grade
- 1
- Property attached
- No
More in Toronto




The trademarks REALTOR®, REALTORS®, and the REALTOR® logo are controlled by The Canadian Real Estate Association (CREA) and identify real estate professionals who are members of CREA. The trademarks MLS®, Multiple Listing Service® and the associated logos are owned by CREA and identify the quality of services provided by real estate professionals who are members of CREA. Listing data is provided by the REALTOR.ca Data Distribution Facility (DDF®) and is deemed reliable but is not guaranteed accurate by CREA.