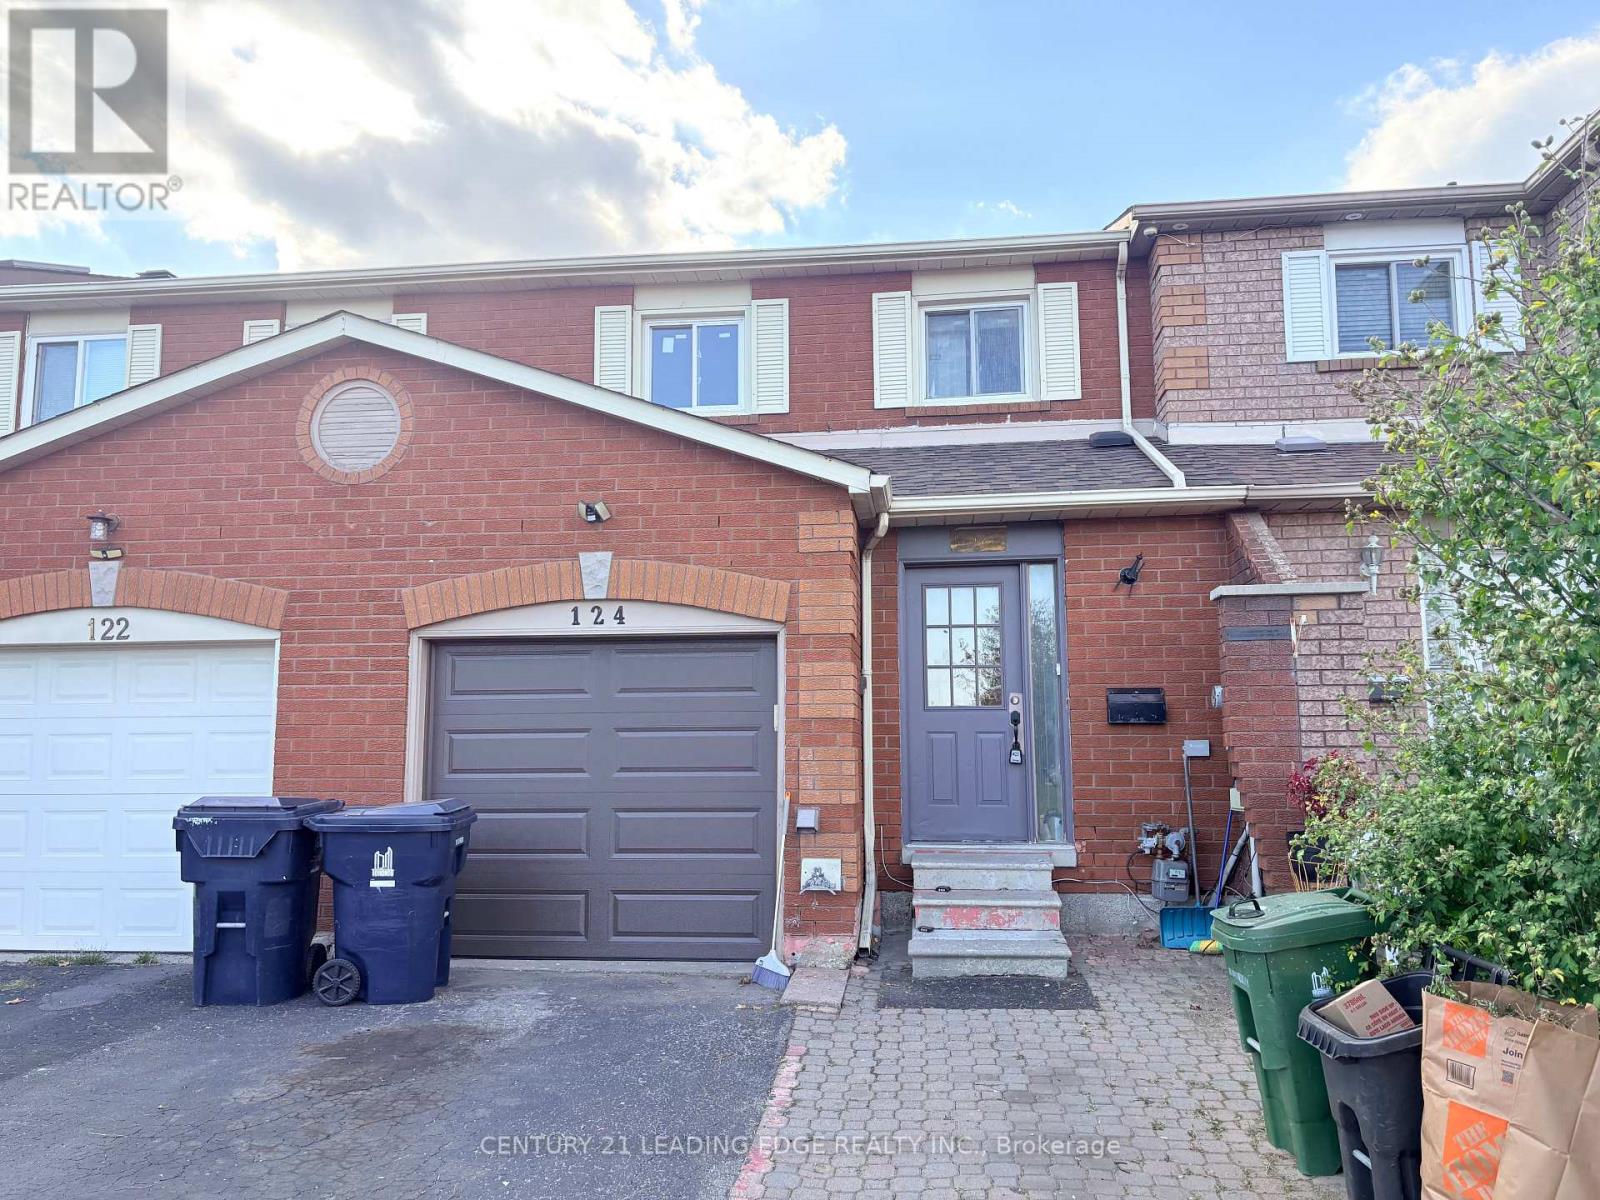
124 ROBBINSTONE DRIVE
Toronto (Malvern), Ontario, M1B2E7
Price on request
Bedrooms
4
Bathrooms
4
Parking
3
About this property
Welcome to 124 Robbinstone Drive! This clean, bright and spacious 3-bedroom freehold townhouse offers comfortable living in a sought-after location. Hardwood floors throughout complement the inviting interior, while the eat-in kitchen features ample cabinet storage and a gas stove. The finished basement adds valuable living space with an additional bedroom, recreation room and full bathroom-ideal for extended family or guests. Step outside to your private screened patio, the perfect spot to relax in the shade and enjoy the fresh air. Conveniently located close to TTC, schools, places of worship, a community centre and shopping, with access to Highways 401 and 407. A wonderful opportunity to enjoy space, comfort and convenience! (id:66779)
Rooms
| Living room | Main level | — |
| Dining room | Main level | — |
| Kitchen | Main level | — |
| Primary Bedroom | Second level | — |
| Bedroom 2 | Second level | — |
| Bedroom 3 | Second level | — |
| Bedroom 4 | Basement | — |
| Recreational, Games room | Basement | — |
Details
- Sewer
- Sanitary sewer
- Cooling
- Central air conditioning
- Heating
- Forced air, Natural gas
- List aor
- Toronto
- Stories
- 2
- Basement
- Finished, Full
- Flooring
- Hardwood, Ceramic, Vinyl
- Utilities
- Sewer, Electricity, Cable
- Directions
- Markham Rd And Mclevic Ave
- Fireplace
- No
- Lot features
- In suite Laundry
- Water source
- Municipal water
- Structure type
- Row / Townhouse
- Parking features
- Attached Garage, Garage
- Exterior features
- Brick
- Foundation details
- Concrete
- Lot size dimensions
- 20.2 x 142.7 FT
- Bedrooms above grade
- 3
- Bedrooms below grade
- 1
- Property attached
- Yes
More in Toronto




The trademarks REALTOR®, REALTORS®, and the REALTOR® logo are controlled by The Canadian Real Estate Association (CREA) and identify real estate professionals who are members of CREA. The trademarks MLS®, Multiple Listing Service® and the associated logos are owned by CREA and identify the quality of services provided by real estate professionals who are members of CREA. Listing data is provided by the REALTOR.ca Data Distribution Facility (DDF®) and is deemed reliable but is not guaranteed accurate by CREA.