 1 / 17
124 MCELROY Road E Unit# 2
Hamilton, Ontario, L9A1Y9
Price on request
Bedrooms
2
Bathrooms
1
Living area
700 square feet
About this property
Welcome to this charming Upper unit for lease in one of Hamilton’s desirable family-friendly neighbourhoods. Full of character and offering comfortable living space, this home is perfect for families, professionals, or anyone seeking a convenient and welcoming place to call home. Featuring 2 bedrooms and 1 4-piece bathroom, this inviting unit is conveniently located close to schools, parks, transit, and shopping. Don’t miss the opportunity to lease this inviting upper unit in a great Hamilton community. (id:66779)
Rooms
| Living room | Basement | 10'0'' x 10'0'' |
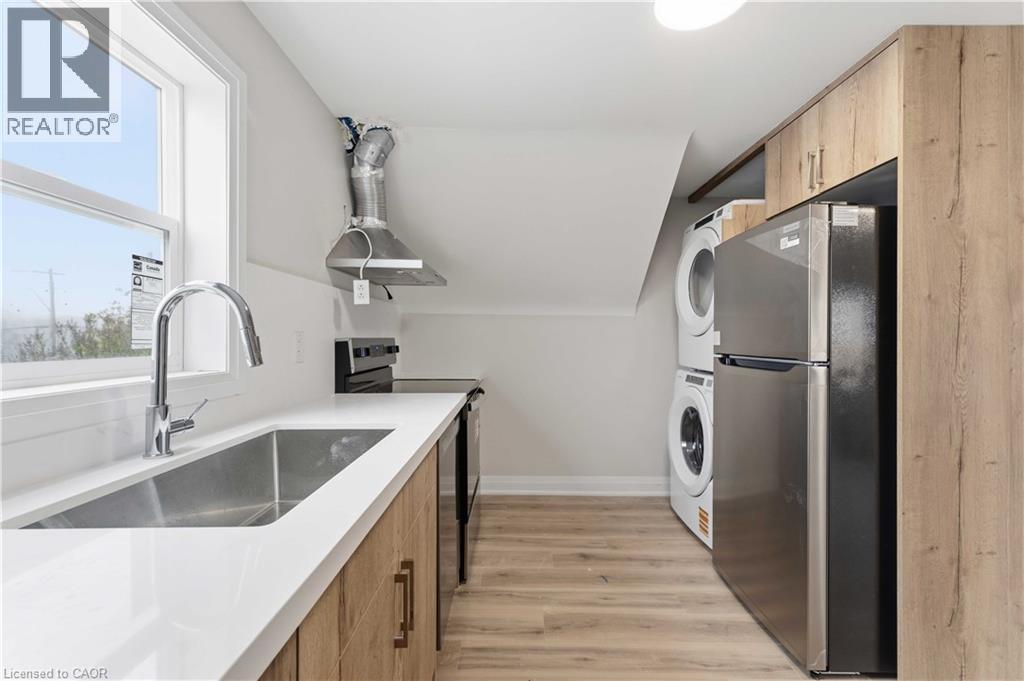
| Kitchen | Basement | 8'0'' x 10'0'' |
| 4pc Bathroom | Basement | — |
| Bedroom | Second level | 9'0'' x 9'0'' |
| Bedroom | Second level | 9'0'' x 9'0'' |
Details
- Sewer
- Municipal sewage system
- Cooling
- Central air conditioning
- Heating
- Forced air
- List aor
- Cornerstone
- Stories
- 2
- Basement
- None
- Appliances
- Washer, Refrigerator, Dishwasher, Stove, Dryer
- Directions
- MOHAWK RD W & UPPER WELLINGTON ST
- Fireplace
- No
- Lot features
- Private Yard
- Water source
- Municipal water
- Structure type
- House
- Exterior features
- Brick, Aluminum siding
- Community features
- Quiet Area, School Bus, Community Centre
- Foundation details
- Block
- Zoning description
- C
- Bedrooms above grade
- 2
- Bedrooms below grade
- 0
- Property attached
- No
- Above grade finished area
- 700
More in Hamilton




The trademarks REALTOR®, REALTORS®, and the REALTOR® logo are controlled by The Canadian Real Estate Association (CREA) and identify real estate professionals who are members of CREA. The trademarks MLS®, Multiple Listing Service® and the associated logos are owned by CREA and identify the quality of services provided by real estate professionals who are members of CREA. Listing data is provided by the REALTOR.ca Data Distribution Facility (DDF®) and is deemed reliable but is not guaranteed accurate by CREA.